
Address
1995 Southview Trail, Brunswick, OH
Price
$ 715,000
Property Attributes
- MLS#5226011
- TypeSingle Family
- Listing Status Pending
- CountyMedina
- CityBrunswick
- NeighborhoodRidgeline Chase Sub Ph 2
- Zip44212
- Style
- Year Built2023
- Taxes$ 9825
- Price$ 715,000
- Bedrooms4
- Full Bathrooms3
- Half Bathrooms1
- Sqr Footage2376
- Lot Size0.4181 Acres
Data Source:
MLSNow
Property Description
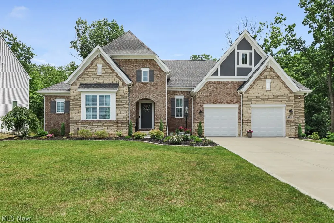
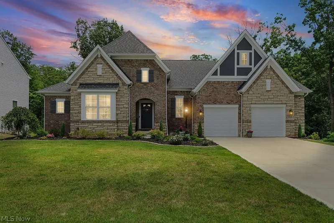
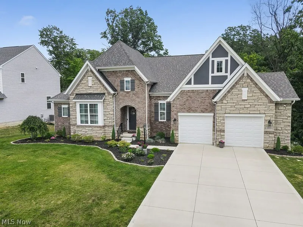
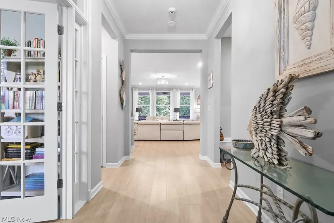
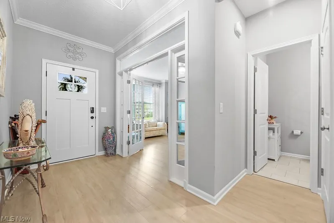
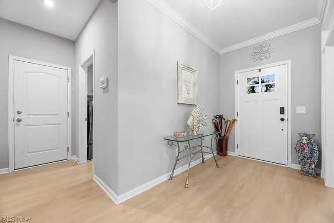
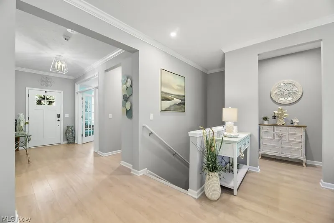
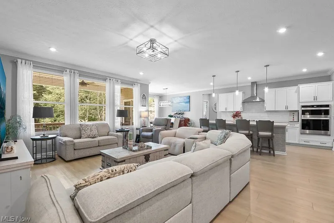
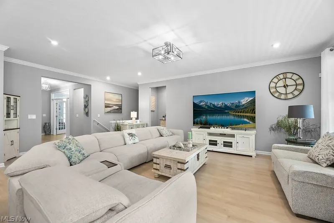
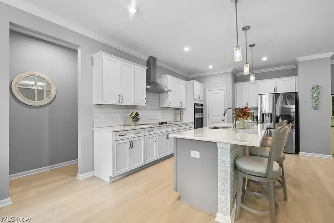
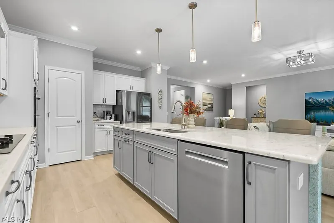
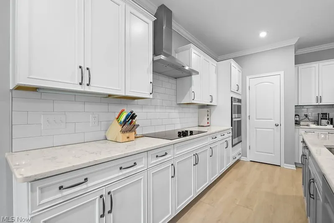
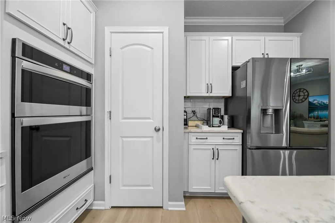
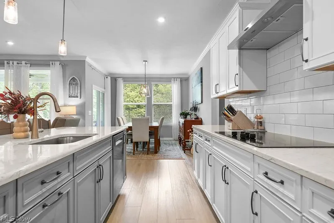
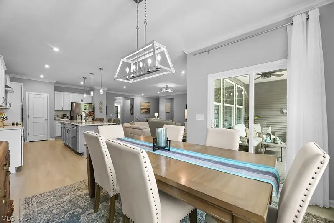
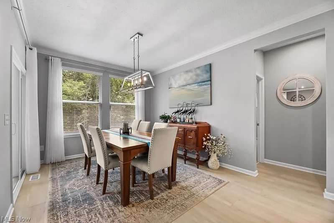
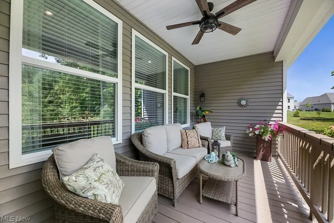
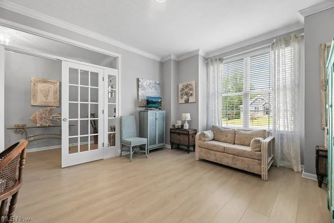
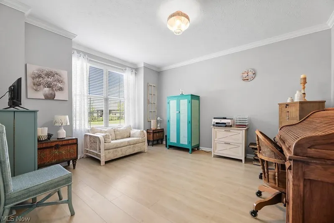
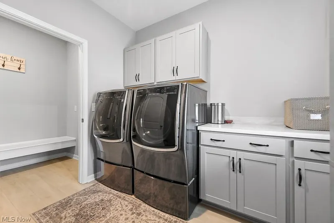
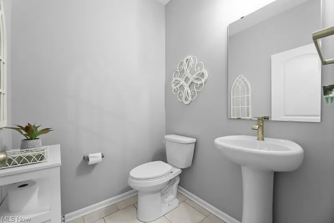
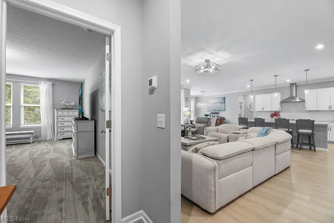
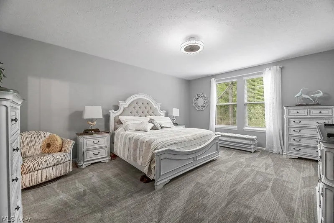
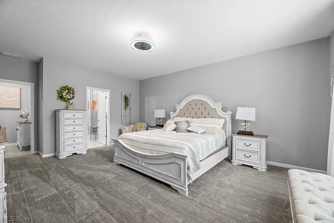
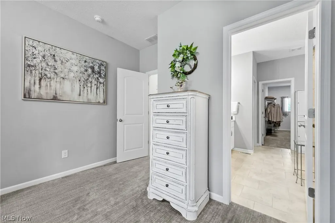
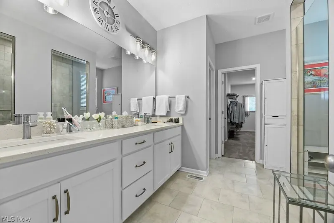
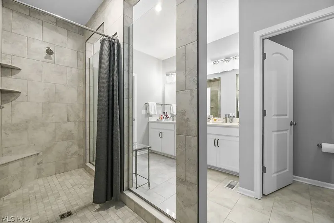
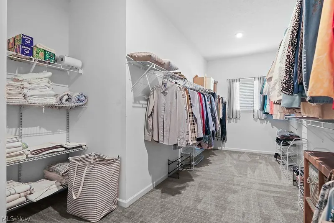
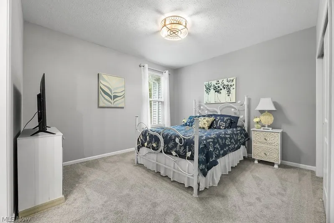
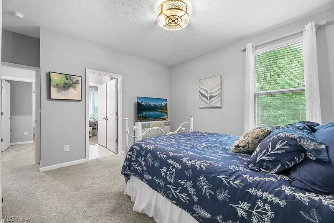
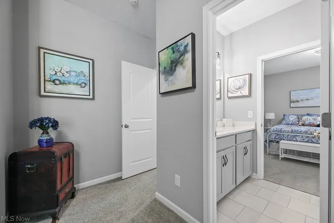
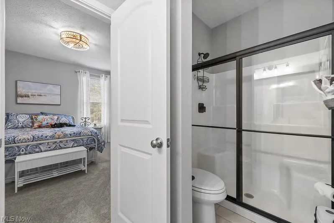
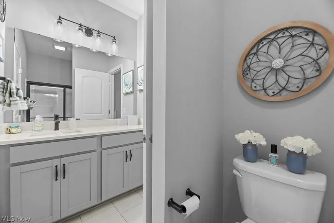
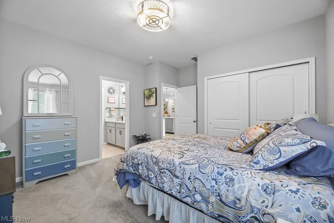
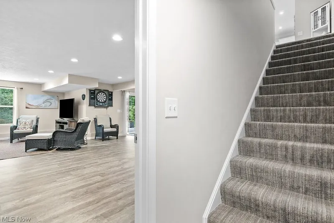
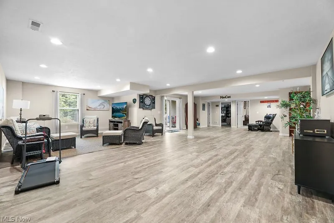
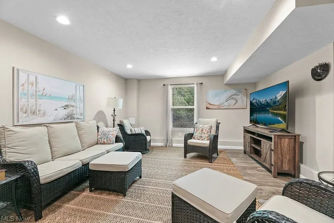
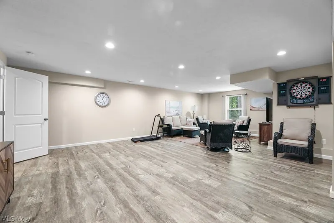
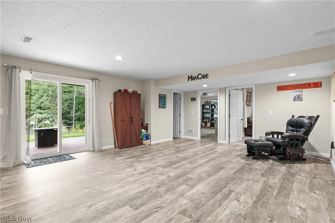
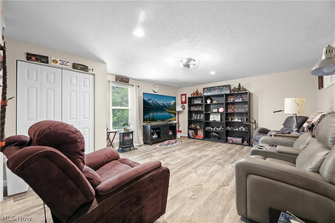
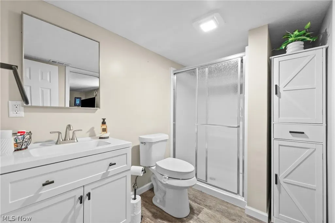
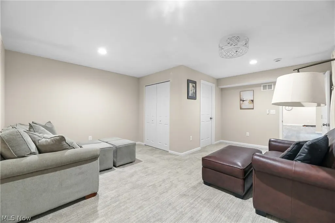
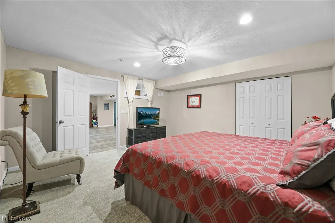
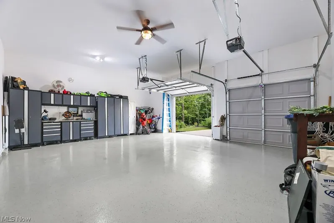
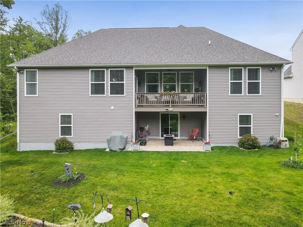
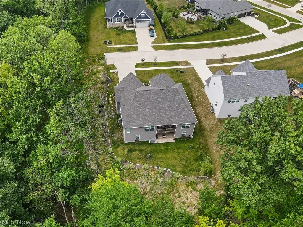
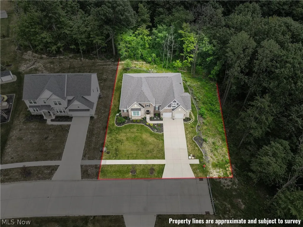
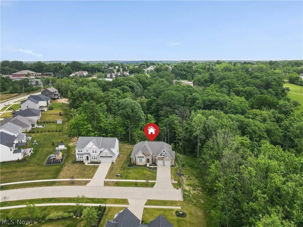
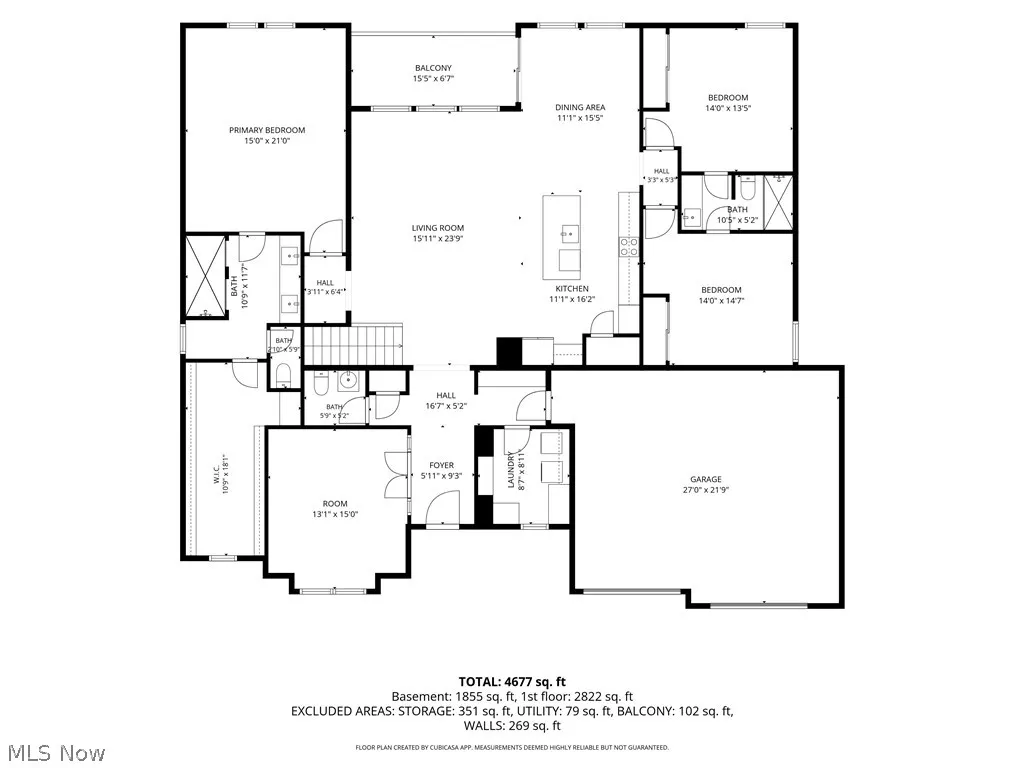
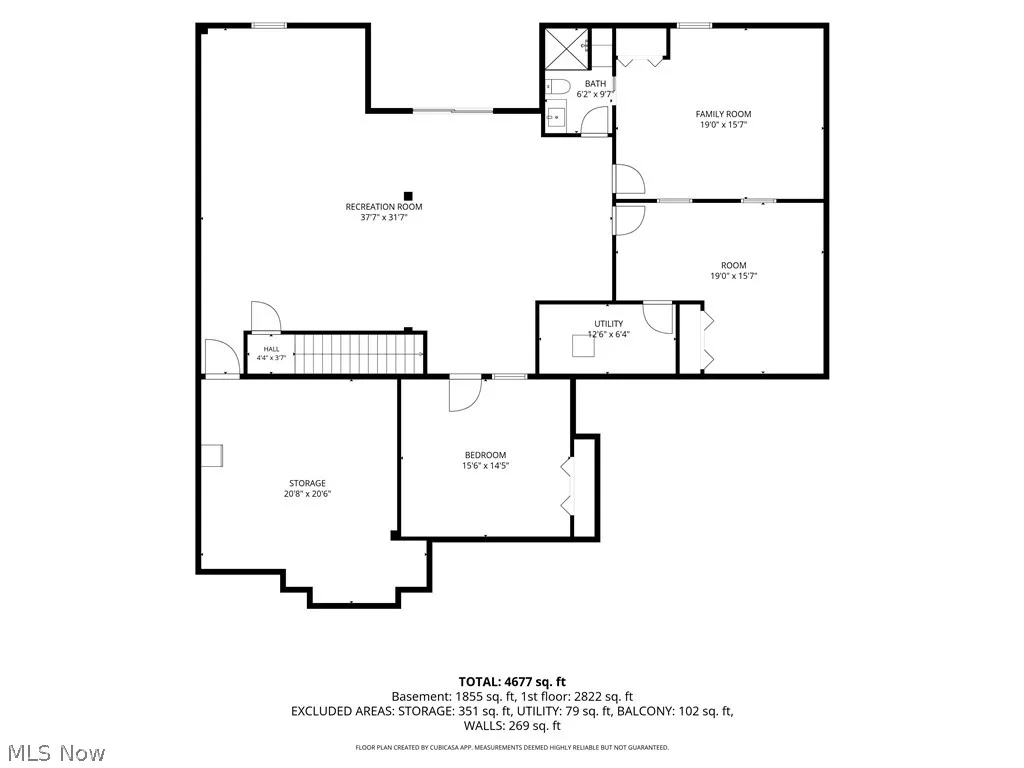
Luxury ranch living in a Drees-built Lyndhurst that is only a few years old & shows like new, set on a private wooded lot at the end of a quiet Brunswick street. Woods wrap the back & side, giving you a peaceful, serene setting you can enjoy every day. The open concept layout lives large. LVP floors run throughout the first floor, where a spacious family room flows right off the kitchen. At the heart of the home is a large kitchen island topped with quartz counters, built for cooking & gathering. Step out to a covered deck that looks over the backyard & the natural wooded areas. First floor living is done right, with 3 bedrooms plus a dedicated office. The primary suite is a true retreat with brand new luxury carpet, a large bath, an upgraded walk-in shower & a huge walk-in closet. The other two carpeted bedrooms share a smart Jack & Jill bath. A large first floor laundry room & a handy drop zone off the garage keep daily life easy. The fully finished walkout basement adds a whole second level of living, finished in LVP throughout. It includes a full bath & a room currently used as a man cave. Two more large rooms with closets work as guest space, a craft room, a gym or whatever fits your life. The open finished area is ready for a media room, game space or entertaining. Walk out to a paver patio & take in the quiet. You are close to it all. Grab dinner at Tapped and Forked, Cozumel or the many stops inside Market 42. Walk the trails at the Susan Hambley Nature Center or Brunswick Lake Park. Meijer, Giant Eagle & Brunswick Town Center are minutes away, with quick access to I-71. Private, finished & move-in ready. Schedule your showing today.
| Price History | |
|---|---|
| 7/9/2026 | Listed $750,000 |
| 7/28/2026 | 2$735,000 |
| 8/3/2026 | 3$715,000 |
General Features
| Sewer | Public Sewer |
|---|---|
| Heating | Forced Air |
| Cooling | Central Air |
| Possession | Delivery Of Deed,Negotiable |
| Roof | Asphalt,Fiberglass |
| Appliances | Built-In Oven,Cooktop,Dryer,Dishwasher,Disposal,Humidifier,Microwave,Refrigerator,Washer |
| HOA Fee | 500 |
| Garage Spaces | 2 |
| Association Fee Includes | Common Area Maintenance |
| Patio/Porch Features | Covered,Deck,Patio |
| Architectural Style | Ranch |
| Security Features | Security System |
| Construction Materials | Shake Siding,Stone Veneer,Vinyl Siding |
| Year Built | 2023 |
| Stories Count | 1 |
| Township | Brunswick |
| Levels | One |
| Property Subtype | Single Family Residence |
| Tax Year | 2025 |
| Assoc Fee Paid Per | Annually |
| County | Medina |
| Property Type | Residential |
| HOA | true |
| Attached Garage | true |
| Subdivision Name | Ridgeline Chase Sub Ph 2 |
| Garage Y/N | true |
| Total Rooms | 6 |
| Full Baths | 3 |
| Status | Pending |
| Directions | Pearl Road to Chaseline Ridge, Left on Southview. |
| ModificationTimestamp | 2026-08-18T18:46:01.797-00:00 |
| City | Brunswick |
| Association Name | Chaseline Ridge |
| High School District | Brunswick CSD - 5202 |
| Lot Size Units | Acres |
| Carport Y/N | false |
| Land Lease Y/N | false |
| Tax Annual Amount | 9825 |
| Home Warranty Y/N | false |
| Living Area Units | Square Feet |
| Standard Status | Pending |
| Middle/Junior School District | Brunswick CSD - 5202 |
| Elementary School District | Brunswick CSD - 5202 |
| Year Built Source | Public Records |
| Property Sub Type Additional | Single Family Residence |
| PostalCity | BRUNSWICK |
| Legal Description | TR 1 LOT 17 SUB 46 RIDGELINE CHASE PH II 0.418100 |
Interior Features
| Interior Amenities | Ceiling Fan(s),Crown Molding,Double Vanity,High Ceilings,Kitchen Island,Open Floorplan,Pantry,Recessed Lighting,Wired for Data,Walk-In Closet(s) |
|---|---|
| Basement | Exterior Entry,Full,Finished,Walk-Out Access |
| Basement (Y/N) | true |
| Air Conditioning Y/N | true |
| Heating Y/N | true |
| Fireplace Y/N | false |
| Above Grade Finished Area | 2376 |
| Half Baths | 1 |
| Laundry Features | Main Level |
| Total Bedrooms | 4 |
| Below Grade Finished Area | 2076 |
| Main Level Bedrooms | 3 |
| Main Level Bathrooms | 3 |
| Below Grade Finished Area Source | Owner |
| Above Grade Finished Area Source | Realist |
| Total Baths | 4 |
Exterior Features
| Exterior Amenities | Barbecue,Sprinkler/Irrigation |
|---|---|
| Fencing | None |
| Parking Features | Attached,Garage |
| Lot Features | Dead End,Sprinklers In Rear,Sprinklers In Front,Landscaped |
| Water Source | Public |
| Lot Size Area | 0.4181 |
| Lot Size Acres | 0.4181 |
| Lot Size Source | Public Records |
| Waterfront Y/N | false |
Amenities
- Foreclosure
- Views
- Short Sale
- New Construction
- Adult 55+
- Lease To Own
- No HOA Fees
- Furnished
- Primary On Main
- Air Conditioning
- Seller Finance
- Green
- Fixer Upper
- Horse
- Golf
- Fireplace
- Deck
- Garage
- Basement
- Pool
Property vs Single Family Average in 44212
Price
Taxes
Year Built


 © MLS Now, INC - Northern Ohio Regional Multiple Listing Service All information deemed reliable but not guaranteed. All properties are subject to prior sale, change or withdrawal. Neither listing broker(s) or information provider(s) shall be responsible for any typographical errors, misinformation, misprints and shall be held totally harmless. Listing(s) information is provided for consumer's personal, non-commercial use and may not be used for any purpose other than to identify prospective
