
Address
8304 Vista Avenue, Garfield Heights, OH
Price
$ 129,000
Property Attributes
- MLS#5232611
- TypeSingle Family
- Listing Status Contingent
- CountyCuyahoga
- CityGarfield Heights
- NeighborhoodWalton Realty Companys Garfie
- Zip44125
- Style
- Year Built1949
- Taxes$ 3025
- Price$ 129,000
- Bedrooms3
- Full Bathrooms1
- Half Bathrooms0
- Sqr Footage1044
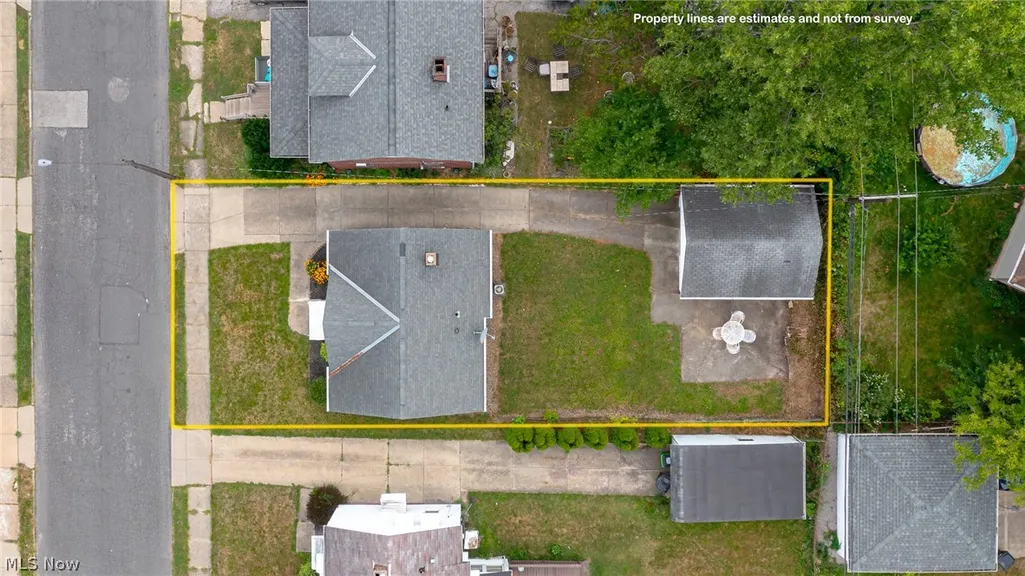
- Lot Size0.0964 Acres
Data Source:
MLSNow
Property Description
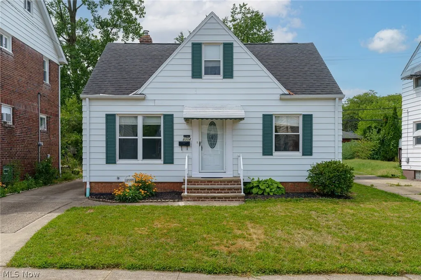
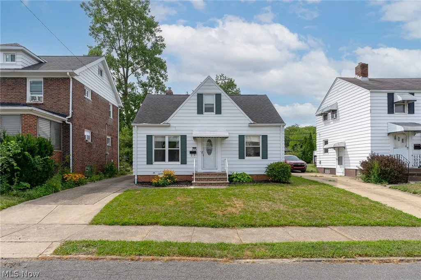
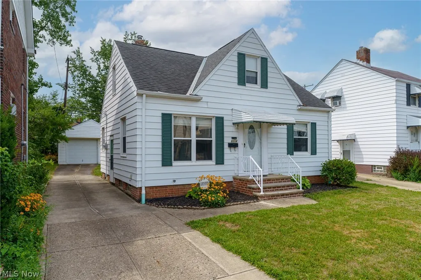
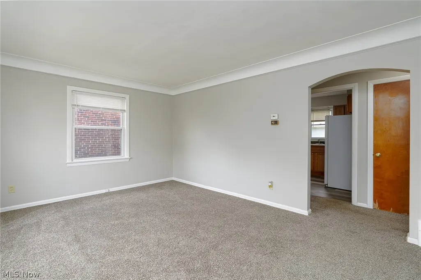
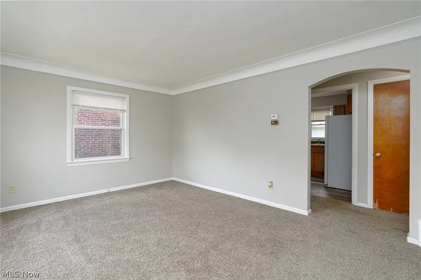
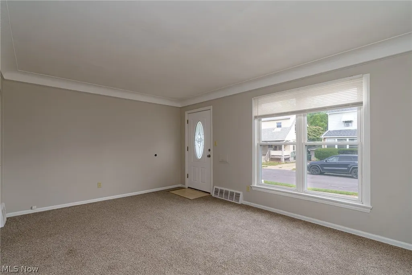
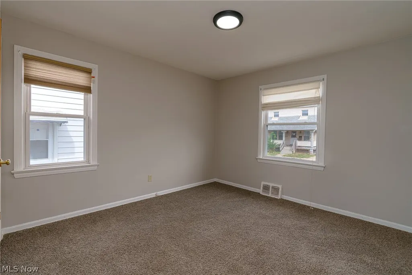
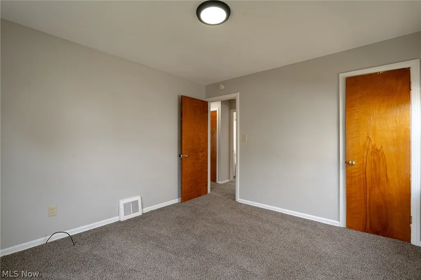
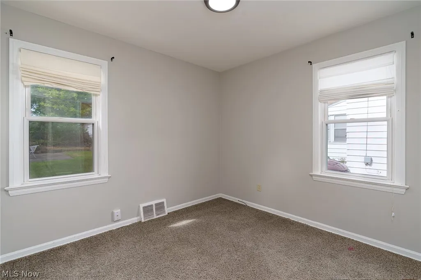
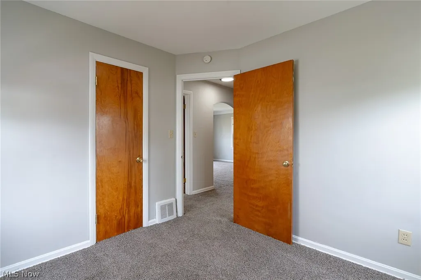
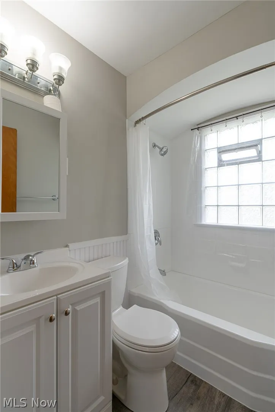
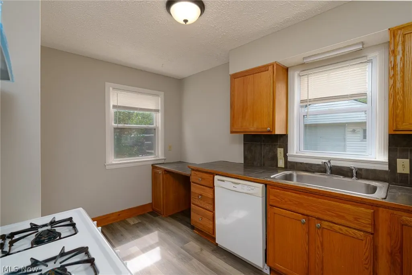
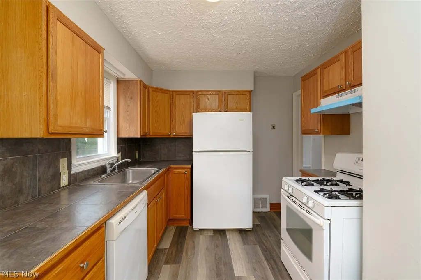
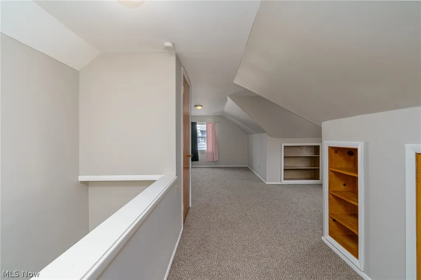
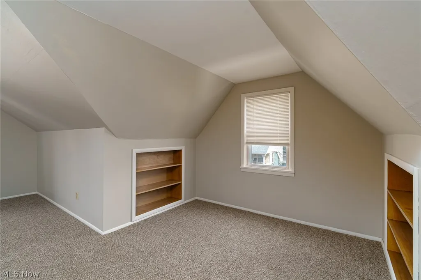
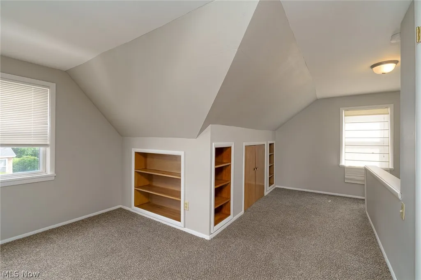
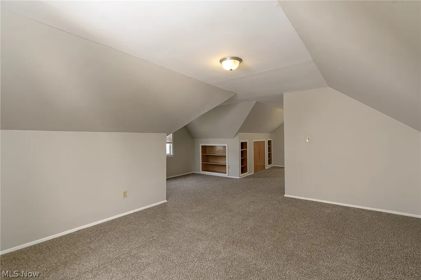
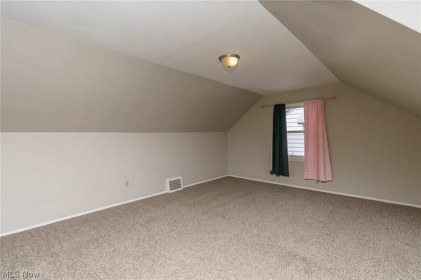
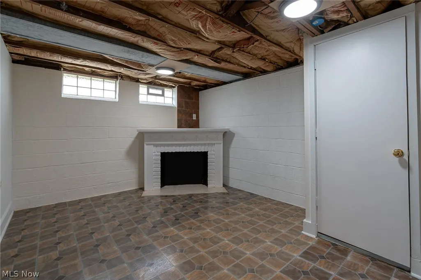
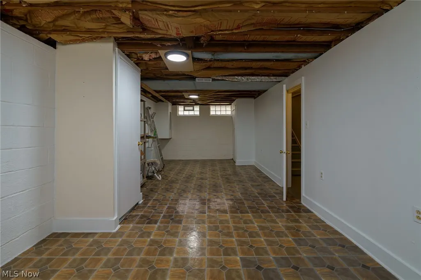
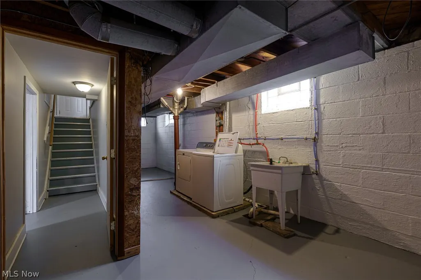
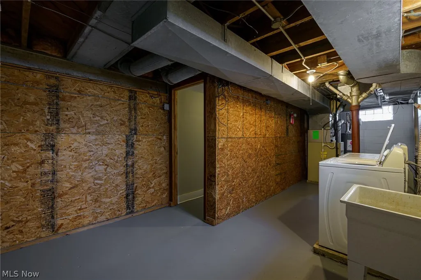
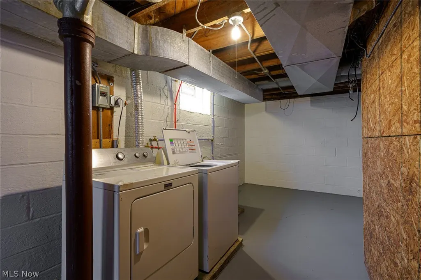
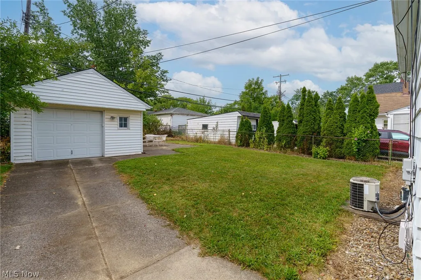
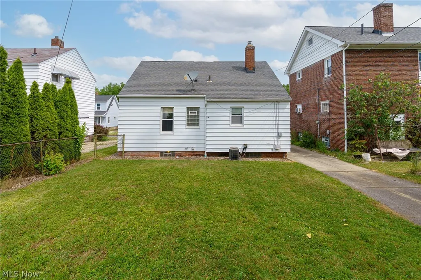
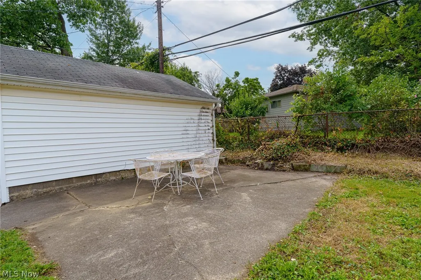
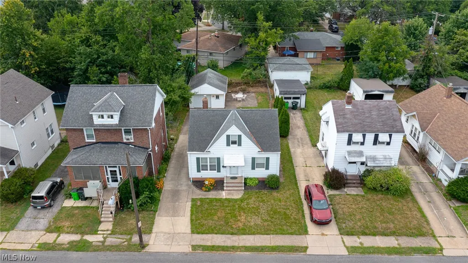
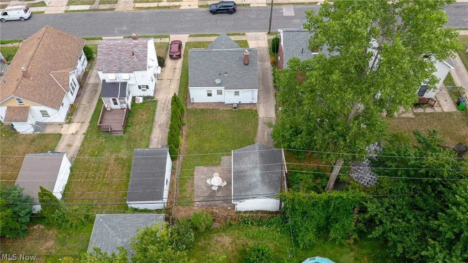
Cute 3 bedroom 1 bath Cape Cod freshly painted newer carpet in most rooms. This is a nice home. Kitchen has been updated with oak cabinets, tiled counters and backsplashes new vinyl plank flooring, new stove exhaust fan. Bath has been updated. Comes with washer, dryer, dishwasher fridge, and stove. Basement is a divided room with a partially finished recreation room. Second floor bedroom is massive. Concrete Patio in the backyard off of the garage and 1.5 car garage with opener. Roof is newer windows are vinyl.
| Price History | |
|---|---|
| 7/31/2026 | Listed $129,000 |
General Features
| Sewer | Public Sewer |
|---|---|
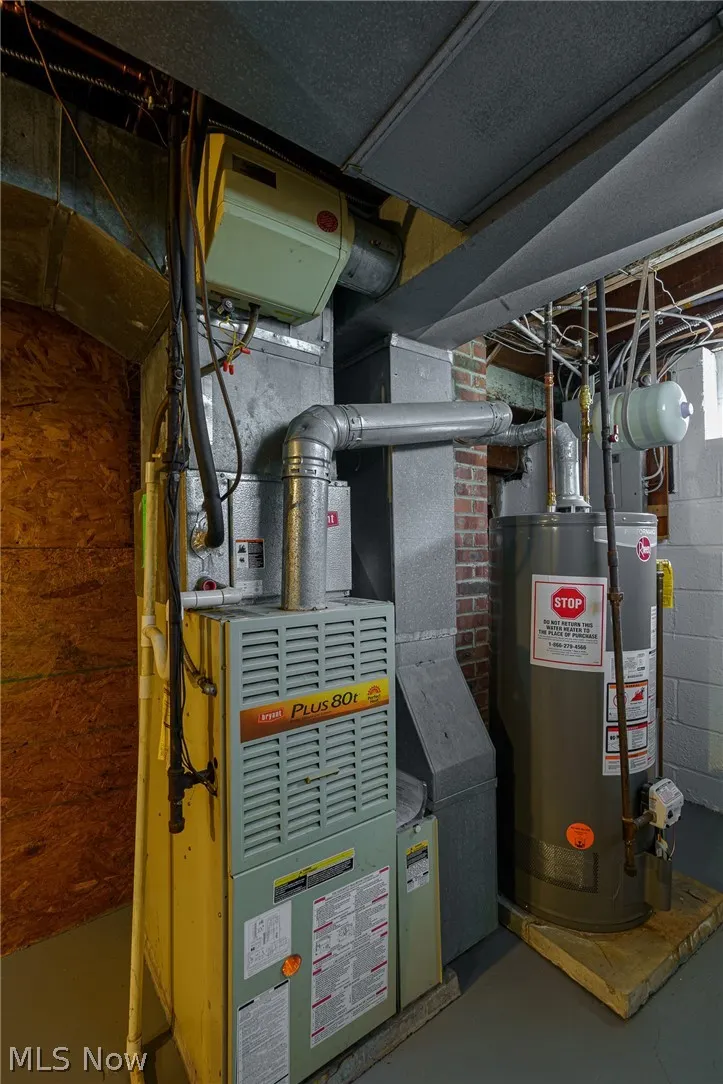
| Heating | Forced Air,Gas |
| Cooling | Central Air |
| Possession | Delivery Of Deed |
| Roof | Asphalt,Fiberglass |
| Garage Spaces | 1 |
| Patio/Porch Features | Patio |
| Architectural Style | Cape Cod |
| Construction Materials | Aluminum Siding,Brick,Cedar |
| Year Built | 1949 |
| Stories Count | 2 |
| Township | Garfield Heights |
| Levels | Two |
| Property Subtype | Single Family Residence |
| Tax Year | 2025 |
| County | Cuyahoga |
| Property Type | Residential |
| HOA | false |
| Attached Garage | false |
| Contingency | Appraisal,Inspections |
| Subdivision Name | Walton Realty Companys Garfie |
| Facing Direction | North |
| Garage Y/N | true |
| Total Rooms | 6 |
| Full Baths | 1 |
| Status | Contingent |
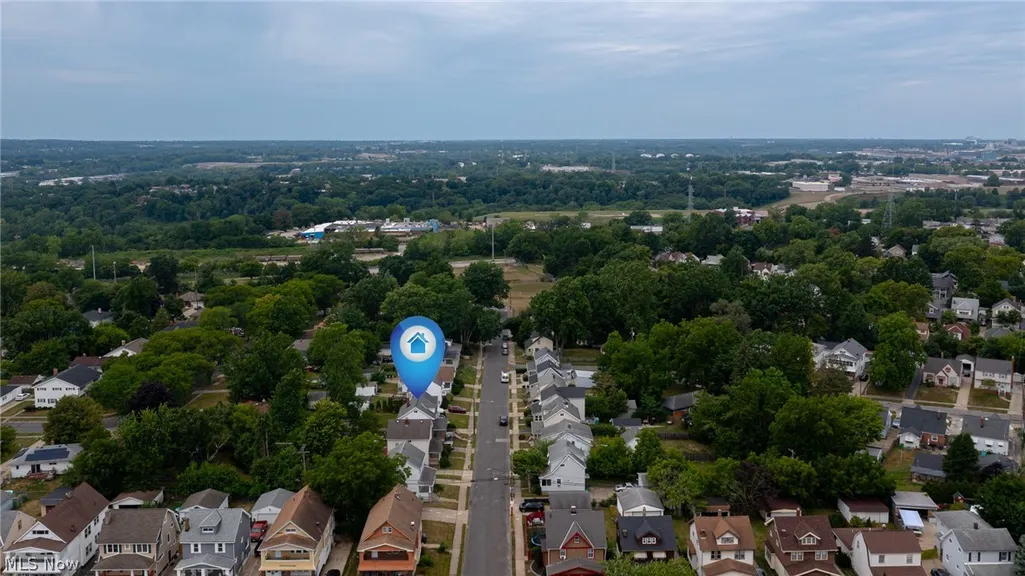
| Directions | Garfield Bulevard South and Vista is East of Birchwood or West of East 88th Street. |
| ModificationTimestamp | 2026-08-05T19:39:10.733-00:00 |
| City | Garfield Heights |
| Disclosures | Owner Is Listing Agent,Principal is Real Estate Licensed |
| High School District | Garfield Heights CSD - 1815 |
| Lot Size Units | Acres |
| Carport Y/N | false |
| Property Attached Y/N | false |
| Land Lease Y/N | false |
| Tax Annual Amount | 3025 |
| Home Warranty Y/N | false |
| Living Area Units | Square Feet |
| Standard Status | Active Under Contract |
| Middle/Junior School District | Garfield Heights CSD - 1815 |
| Elementary School District | Garfield Heights CSD - 1815 |
| Year Built Source | Public Records |
| Virtual Tour | https://www.zillow.com/view-imx/b9409385-adbe-4d6f-966f-422c7039706b/?initialViewType=pano&hidePhotos=true&setAttribution=mls&wl=true |
| Property Sub Type Additional | Single Family Residence |
| PostalCity | CLEVELAND |
| Legal Description | 479 WALTON 0590 ALL |
Interior Features
| Basement | Full,Partially Finished |
|---|---|
| Basement (Y/N) | true |
| Air Conditioning Y/N | true |
| Heating Y/N | true |
| Fireplace Y/N | false |
| Above Grade Finished Area | 1044 |
| Laundry Features | Washer Hookup,Gas Dryer Hookup,In Basement,Laundry Tub,Sink |
| Total Bedrooms | 3 |
| Below Grade Finished Area | 450 |
| Main Level Bedrooms | 2 |
| Main Level Bathrooms | 1 |
| Below Grade Finished Area Source | Owner |
| Above Grade Finished Area Source | Assessor |
| Total Baths | 1 |
Exterior Features
| Fencing | Chain Link,Partial |
|---|---|
| Parking Features | Detached,Electricity,Garage,Garage Door Opener,Paved |
| Water Source | Public |
| Lot Size Area | 0.0964 |
| Lot Size Acres | 0.0964 |
| Lot Size Source | Assessor |
| Waterfront Y/N | false |
Amenities
- Foreclosure
- Views
- Short Sale
- New Construction
- Adult 55+
- Lease To Own
- No HOA Fees
- Furnished
- Primary On Main
- Air Conditioning
- Seller Finance
- Green
- Fixer Upper
- Horse
- Golf
- Fireplace
- Deck
- Garage
- Basement
- Pool
Property vs Single Family Average in 44125
Price
Taxes
Year Built



