
Address
7511 Brigham Road, Gates Mills, OH
Price
$ 699,900
Property Attributes
- MLS#5236567
- TypeSingle Family
- Listing Status Active
- CountyCuyahoga
- CityGates Mills
- NeighborhoodMayfield 01
- Zip44040
- Style
- Year Built1977
- Taxes$ 10318
- Price$ 699,900
- Bedrooms4
- Full Bathrooms2
- Half Bathrooms1
- Sqr Footage2843
- Lot Size6.1 Acres
Data Source:
MLSNow
Property Description
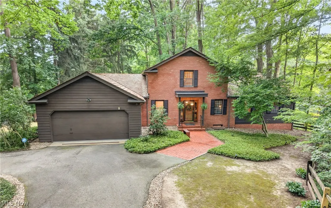
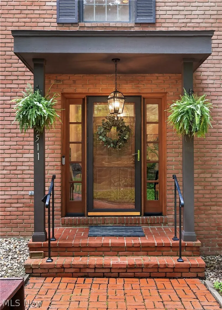
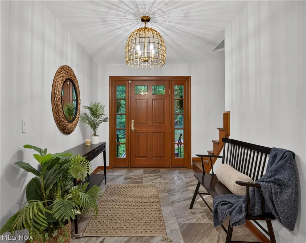
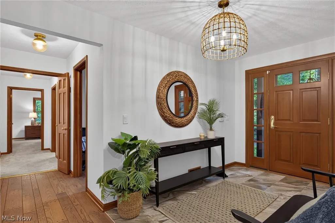
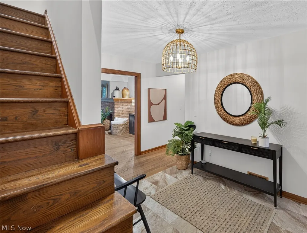
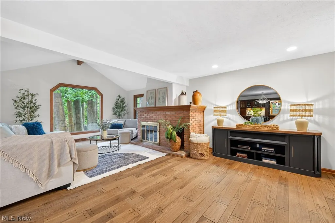
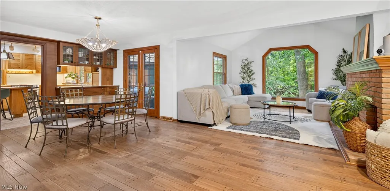
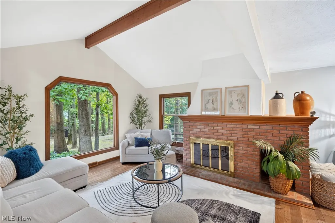
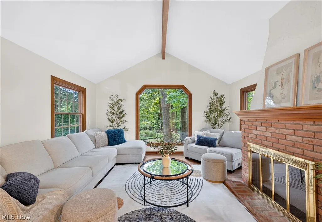
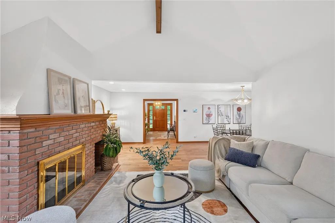
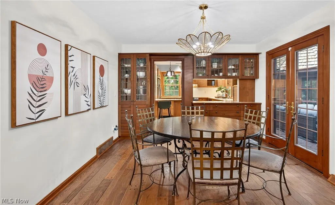
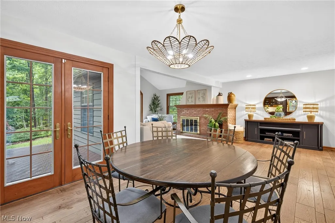
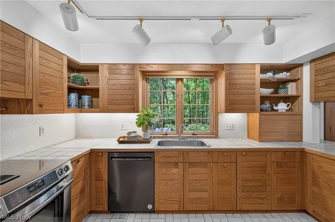
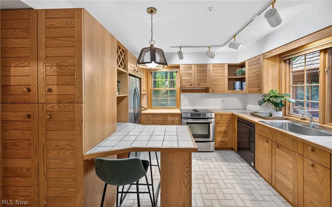
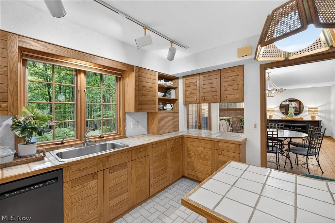
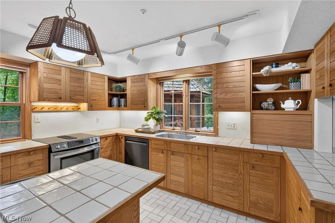
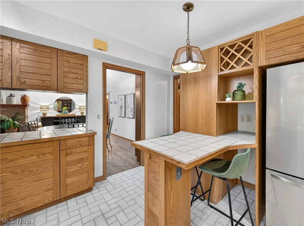
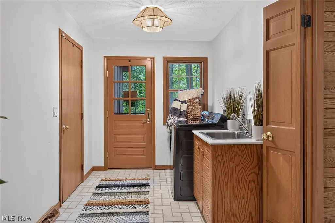
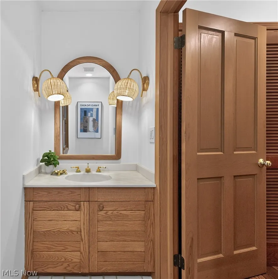
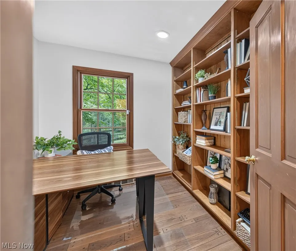
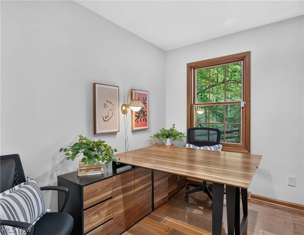
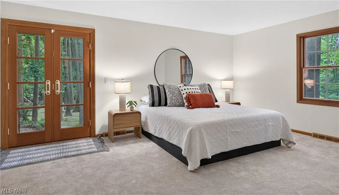
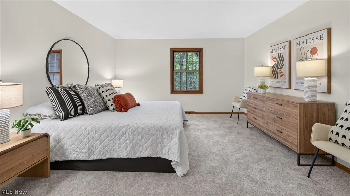
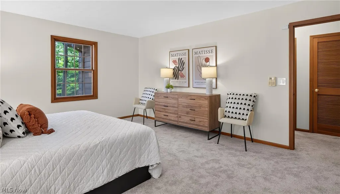
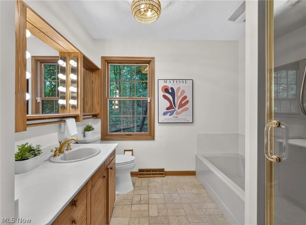
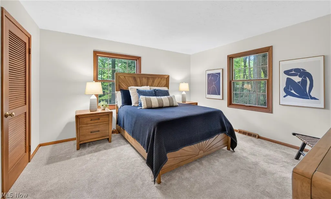
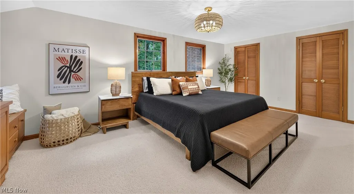
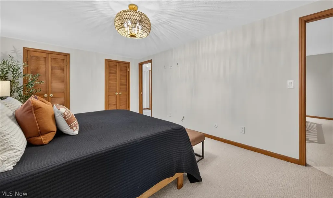
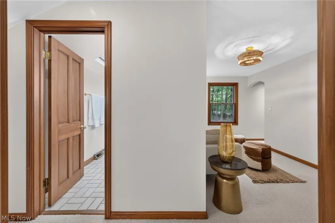
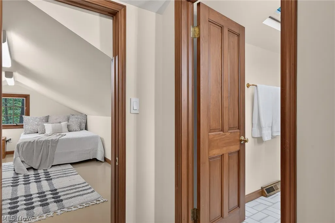
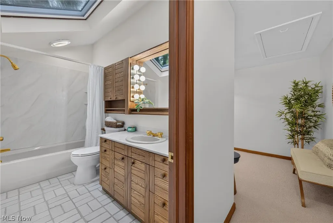
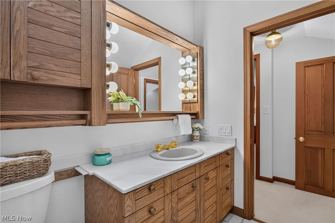
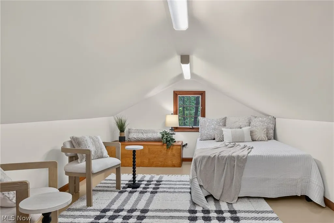
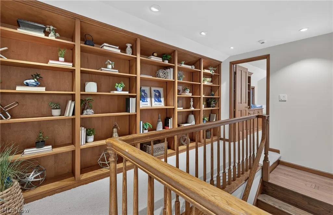
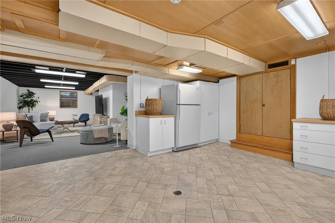
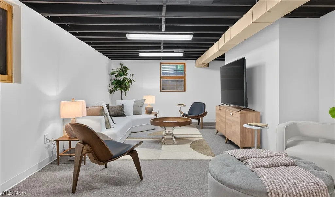
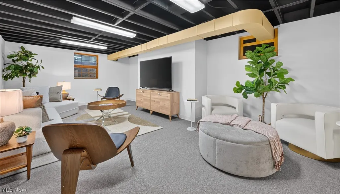
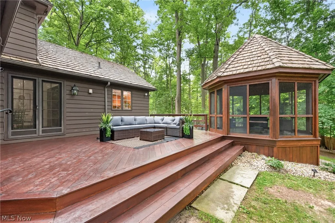
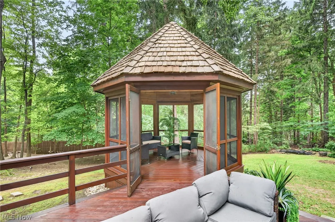
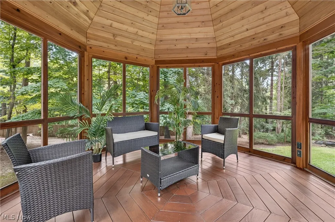
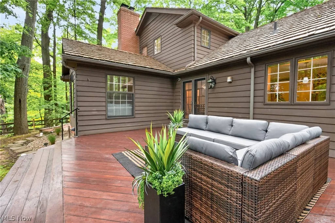
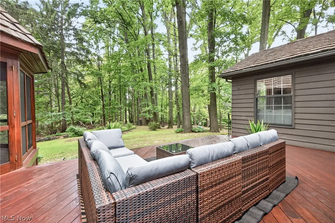
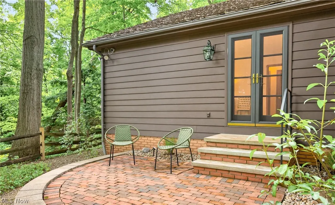
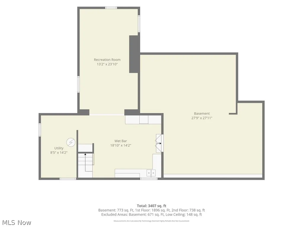
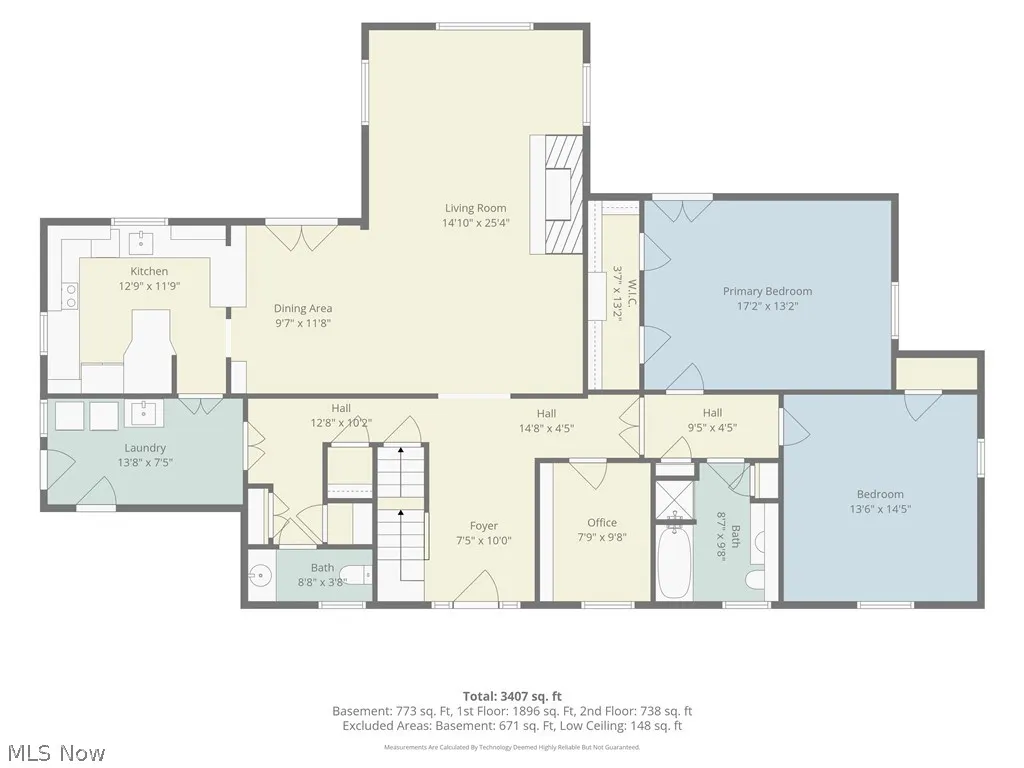
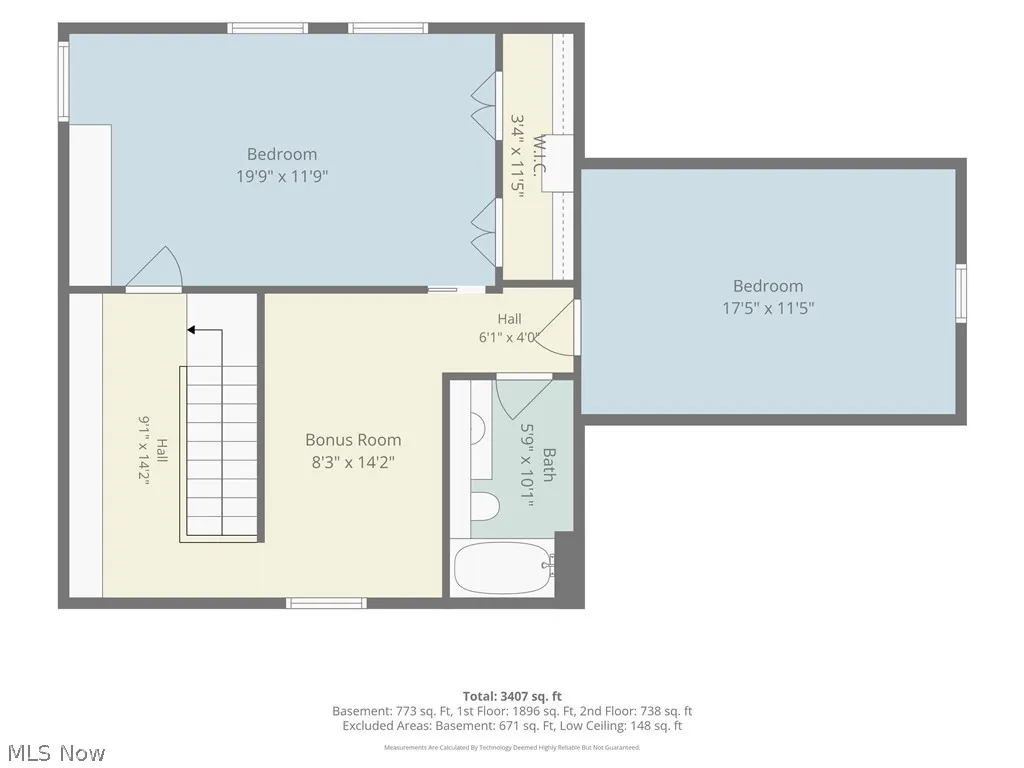
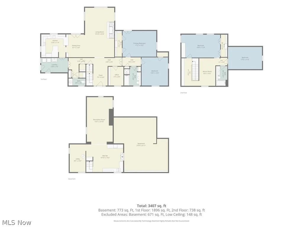
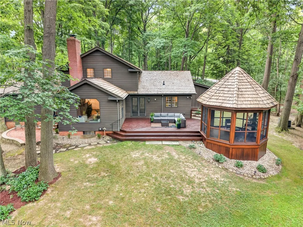
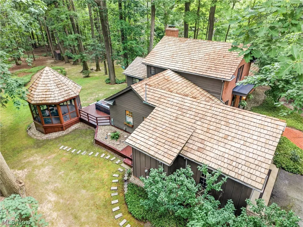
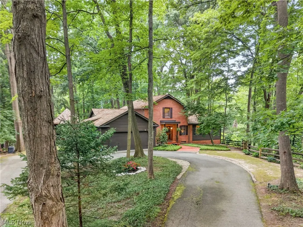
This charming Colonial home is a place where privacy, nature, comfort, and space converge in one of the most sought-after locations in the heart of Gates Mills. Located near the prestigious Chagrin Valley Hunt Club (social and sports), and excellent local schools. It feels less like a standard home and more like a private resort. Ideally situated, the property boasts over 3,000 square feet of living space set on a wooded 6.1acre lot. The main-floor primary suite and laundry room offer great convenience, while the open-concept layout provides easy access to multiple decks from the ground floor. Harwood floor finishes throughout create a warm, timeless atmosphere. The main level also includes a full bathroom, a second bedroom, an office, and a powder room; new carpeting enhances the bedroom areas, giving them a fresh, inviting look. The upper level has a second primary suite with a cedar-lined walk-in closet, another bedroom with ample closet space, a full bathroom, and a bonus area, along with a hallway featuring wall-to-wall bookshelves that adds unique character to the home. The lower level features a beautiful, finished recreation room, expanding the home's versatility and offering an ideal space for entertaining, family time, or relaxation, as well as a second kitchen with cabinetry. The gazebo natural setting, complete with a stream and a spring, make this home a nature lover's dream. Recent upgrades add significant value: a septic system, heat pump, A/C, furnace, electrical panel, EV charging outlet, a new recreation room, new main-floor kitchen appliances, fresh interior and exterior paint (including the deck and gazebo), plus beautiful landscaping surrounding the house. There is room in the back yard to build a swimming pool and / or ADU, carriage house. The Google outdoor camera system & the home's furnishings are negotiable. This truly is a unique property that must be experienced to be fully appreciated. It's a lifestyle, not just a residence.
| Price History | |
|---|---|
| 8/21/2026 | Listed $699,900 |
General Features
| Sewer | Septic Tank |
|---|---|
| Heating | Forced Air |
| Cooling | Central Air |
| Possession | Negotiable |
| Roof | Shake |
| Appliances | Dryer,Dishwasher,Disposal,Range,Refrigerator,Washer |
| HOA Fee | 2400 |
| Garage Spaces | 2 |
| Association Fee Includes | Insurance,Recreation Facilities,Snow Removal |
| Patio/Porch Features | Covered,Deck,Other |
| Architectural Style | Colonial |
| Construction Materials | Brick,Wood Siding |
| Year Built | 1977 |
| Stories Count | 2 |
| Township | Gates Mills Village |
| Levels | Two |
| Property Subtype | Single Family Residence |
| Tax Year | 2025 |
| Assoc Fee Paid Per | Annually |
| County | Cuyahoga |
| Property Type | Residential |
| HOA | true |
| Attached Garage | true |
| Subdivision Name | Mayfield 01 |
| Garage Y/N | true |
| Other Structures | Gazebo,Shed(s) |
| Total Rooms | 9 |
| Full Baths | 2 |
| Status | Active |
| Directions | Take Wilson Mills Rd. to Chagrin River Rd. Turn left onto Brigham Rd. The home is the first one on the left. |
| ModificationTimestamp | 2026-09-03T00:43:48.997-00:00 |
| City | Gates Mills |
| Association Name | Highwood Road Association |
| High School District | Mayfield CSD - 1819 |
| Lot Size Units | Acres |
| Carport Y/N | false |
| Land Lease Y/N | false |
| Tax Annual Amount | 10318 |
| Home Warranty Y/N | false |
| Living Area Units | Square Feet |
| Standard Status | Active |
| Middle/Junior School District | Mayfield CSD - 1819 |
| Elementary School District | Mayfield CSD - 1819 |
| Year Built Source | Public Records |
| Property Sub Type Additional | Single Family Residence |
| PostalCity | GATES MILLS |
| Legal Description | 39 WP EST 758FF |
Interior Features
| Interior Amenities | Bookcases,Cedar Closet(s),Entrance Foyer,Eat-in Kitchen,High Ceilings,Primary Downstairs,Open Floorplan,Vaulted Ceiling(s),Natural Woodwork,Walk-In Closet(s) |
|---|---|
| Basement | Finished |
| Total Fireplaces | 1 |
| Fireplace Features | Wood Burning |
| Basement (Y/N) | true |
| Air Conditioning Y/N | true |
| Heating Y/N | true |
| Fireplace Y/N | true |
| Above Grade Finished Area | 2843 |
| Half Baths | 1 |
| Laundry Features | Main Level,Laundry Room |
| Total Bedrooms | 4 |
| Below Grade Finished Area | 899 |
| Main Level Bedrooms | 2 |
| Main Level Bathrooms | 2 |
| Below Grade Finished Area Source | Assessor |
| Above Grade Finished Area Source | Assessor |
| Total Baths | 3 |
Exterior Features
| Parking Features | Attached,Drain,Direct Access,Electricity,Garage Faces Front,Garage,Garage Door Opener,Water Available |
|---|---|
| Water Source | Public |
| Lot Size Area | 6.1 |
| Foundation Details | Block |
| Lot Size Acres | 6.1 |
| Lot Size Source | Assessor |
| Waterfront Y/N | false |
Amenities
- Foreclosure
- Views
- Short Sale
- New Construction
- Adult 55+
- Lease To Own
- No HOA Fees
- Furnished
- Primary On Main
- Air Conditioning
- Seller Finance
- Green
- Fixer Upper
- Horse
- Golf
- Fireplace
- Deck
- Garage
- Basement
- Pool
Property vs Single Family Average in 44040
Price
Taxes
Year Built



