
Address
753 Crestview Avenue, Akron, OH
Price
$ 159,900
Property Attributes
- MLS#5240212
- TypeSingle Family
- Listing Status Contingent
- CountySummit
- CityAkron
- NeighborhoodGood
- Zip44320
- Style
- Year Built1956
- Taxes$ 2679
- Price$ 159,900
- Bedrooms2
- Full Bathrooms1
- Half Bathrooms1
- Sqr Footage971
- Lot Size0.1804 Acres
Data Source:
MLSNow
Property Description
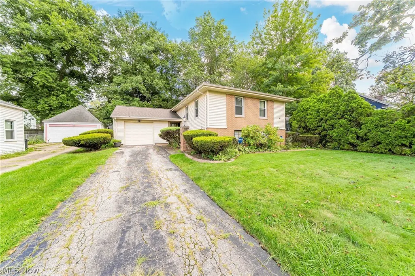
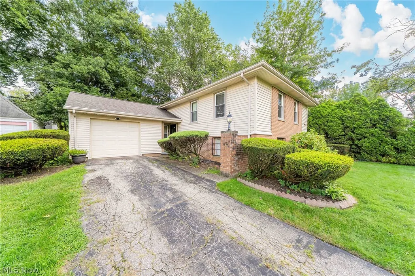
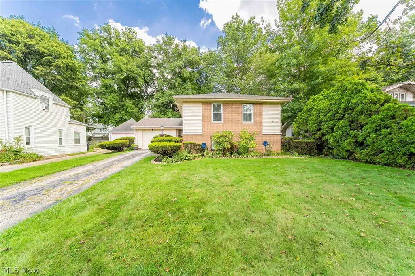
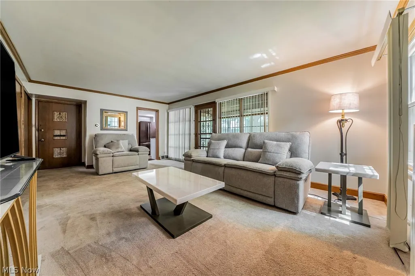
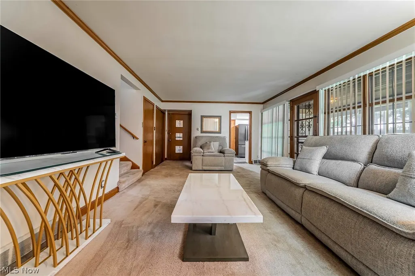
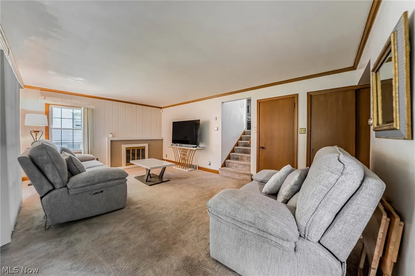
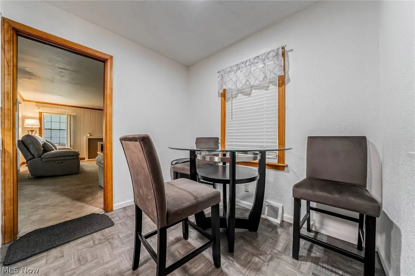
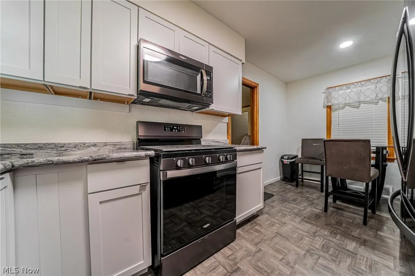
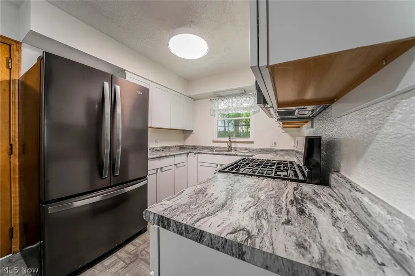
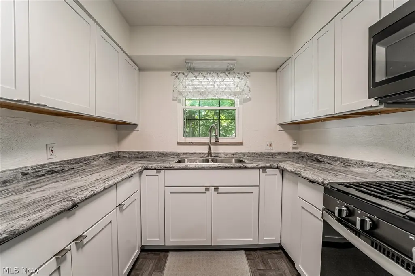
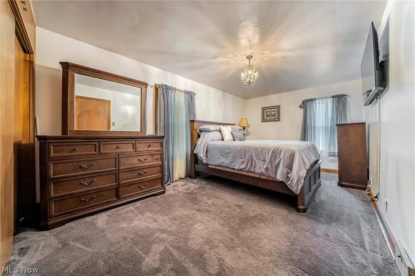
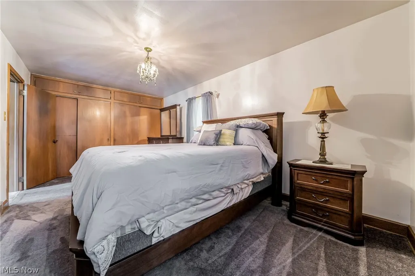
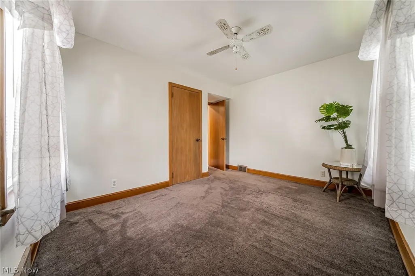
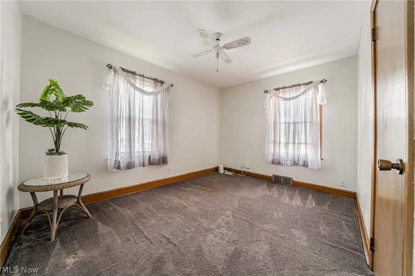
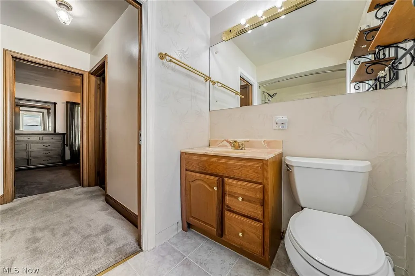
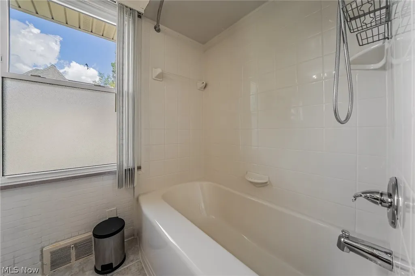
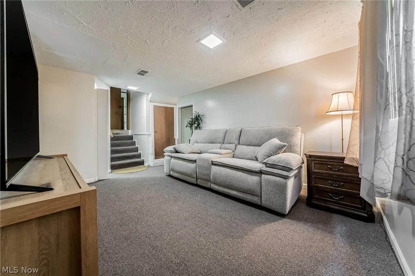
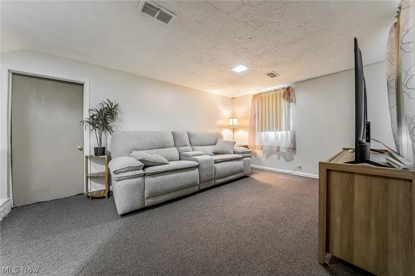
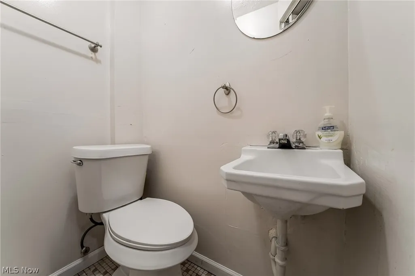
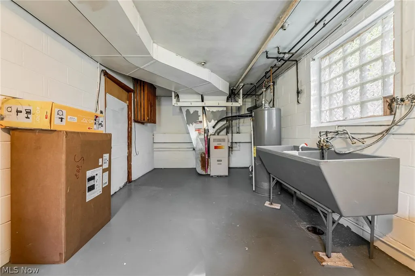
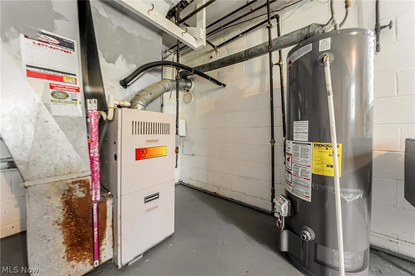
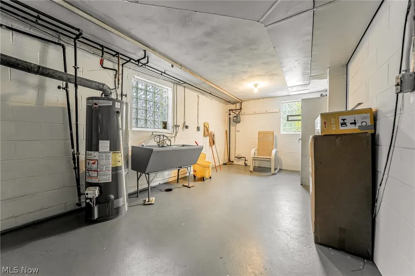
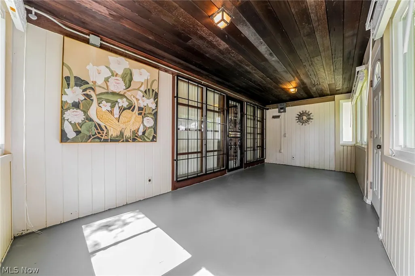
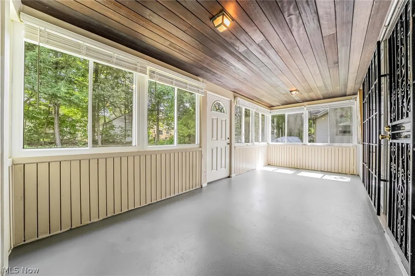
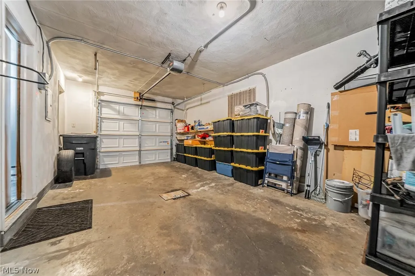
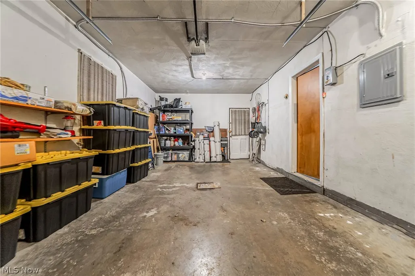
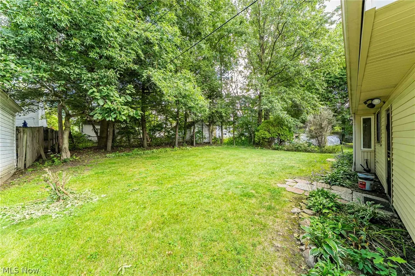
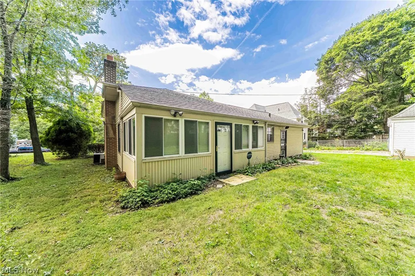
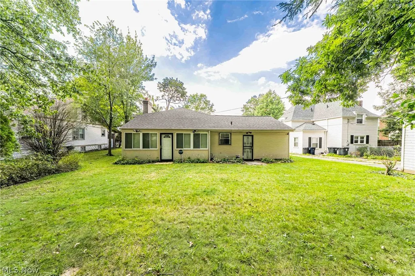
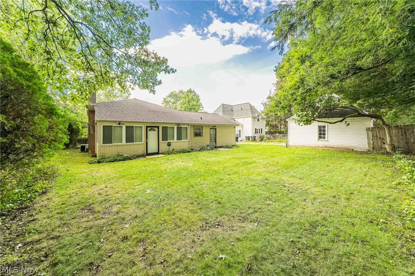
Welcome to 753 Crestview Ave., a beautifully maintained 1956 split-level with Mid-Century Modern design influences and a long list of important updates. The home's classic split-level design creates comfortable, well-defined living spaces while maintaining an easy flow from one level to the next. Step inside to an inviting living room with a large coat closet conveniently located near the front door. The updated eat-in kitchen brings a fresh, contemporary feel while complementing the home's original character. Upstairs are two bedrooms and full bath, creating a private bedroom level separate from the main living areas. The lower level offers considerable flexibility, with a third bedroom, half bath and additional living space that can serve as a family room, home office or combination of uses. Just off this area is the utility and laundry room with furnace and new water heater. Years of careful ownership are evident throughout. Major improvements include newer windows, water heater, electrical panel and roof—meaning many of the home's important components have already been updated. An attached one-car garage, enclosed porch, mature landscaping and established yard add to the home's appeal. With 1,351 square feet of living space, three bedrooms, 1½ baths and multiple levels providing both separation and flexibility, the home feels surprisingly spacious. Beautifully cared for throughout, 753 Crestview offers the architectural character of a Mid-Century-era home, the functionality of a classic split-level and the convenience of modern updates—all in a home that is ready for its next owner.
| Price History | |
|---|---|
| 8/28/2026 | Listed $159,900 |
General Features
| Sewer | Public Sewer |
|---|---|
| Heating | Forced Air |
| Cooling | Central Air |
| Possession | Delivery Of Deed |
| Roof | Asphalt,Fiberglass |
| Appliances | Range,Refrigerator |
| Garage Spaces | 1 |
| Patio/Porch Features | Glass Enclosed |
| Architectural Style | Split Level |
| Construction Materials | Brick,Vinyl Siding |
| Year Built | 1956 |
| Stories Count | 2 |
| Township | Akron |
| Levels | Three Or More,Two,Multi/Split |
| Property Subtype | Single Family Residence |
| Tax Year | 2025 |
| County | Summit |
| Property Type | Residential |
| HOA | false |
| Attached Garage | false |
| Contingency | Appraisal,Inspections |
| Subdivision Name | Good |
| Facing Direction | West |
| Garage Y/N | true |
| Total Rooms | 6 |
| Full Baths | 1 |
| Status | Contingent |
| Directions | Take Copley Road and head north onto Crestview Ave. |
| ModificationTimestamp | 2026-09-03T13:12:19.490-00:00 |
| City | Akron |
| High School District | Akron CSD - 7701 |
| Lot Size Units | Acres |
| Carport Y/N | false |
| Property Attached Y/N | false |
| Land Lease Y/N | false |
| Tax Annual Amount | 2679 |
| Home Warranty Y/N | false |
| Living Area Units | Square Feet |
| Standard Status | Active Under Contract |
| Occupancy Type | Vacant |
| Middle/Junior School District | Akron CSD - 7701 |
| Elementary School District | Akron CSD - 7701 |
| Year Built Source | Public Records |
| Property Sub Type Additional | Single Family Residence |
| PostalCity | AKRON |
| Legal Description | GOOD RE LOT 15 ALL |
Interior Features
| Interior Amenities | Eat-in Kitchen,Natural Woodwork |
|---|---|
| Basement | Partially Finished |
| Total Fireplaces | 1 |
| Fireplace Features | Living Room |
| Total Stories | 2 |
| Basement (Y/N) | true |
| Air Conditioning Y/N | true |
| Heating Y/N | true |
| Window Features | Insulated Windows |
| Fireplace Y/N | true |
| Above Grade Finished Area | 971 |
| Half Baths | 1 |
| Laundry Features | In Basement |
| Total Bedrooms | 2 |
| Below Grade Finished Area | 380 |
| Below Grade Finished Area Source | Realist |
| Above Grade Finished Area Source | Realist |
| Total Baths | 2 |
Exterior Features
| Parking Features | Garage Faces Front,Garage,Garage Door Opener |
|---|---|
| Lot Features | Back Yard |
| Water Source | Public |
| Lot Size Area | 0.1804 |
| Lot Size Acres | 0.1804 |
| Lot Size Source | Public Records |
| Waterfront Y/N | false |
Amenities
- Foreclosure
- Views
- Short Sale
- New Construction
- Adult 55+
- Lease To Own
- No HOA Fees
- Furnished
- Primary On Main
- Air Conditioning
- Seller Finance
- Green
- Fixer Upper
- Horse
- Golf
- Fireplace
- Deck
- Garage
- Basement
- Pool
Property vs Single Family Average in 44320
Price
Taxes
Year Built



