
Address
613 Barlow Road, Hudson, OH
Price
$ 675,000
Property Attributes
- MLS#5236435
- TypeSingle Family
- Listing Status Pending
- CountySummit
- CityHudson
- NeighborhoodHudson
- Zip44236
- Style
- Year Built1961
- Taxes$ 7783
- Price$ 675,000
- Bedrooms3
- Full Bathrooms2
- Half Bathrooms0
- Sqr Footage1701
- Lot Size12.71 Acres
Data Source:
MLSNow
Property Description
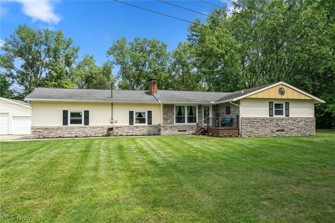
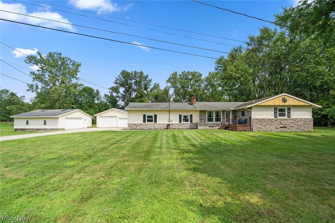
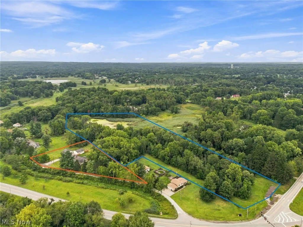
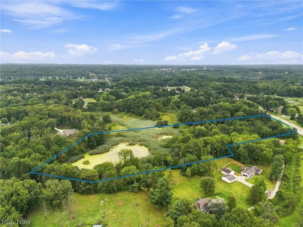
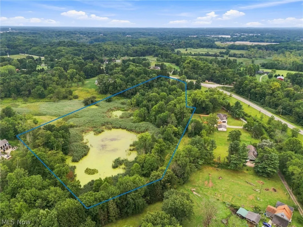
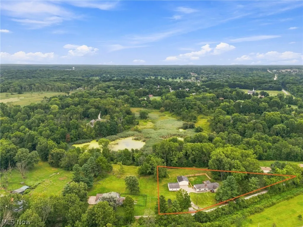
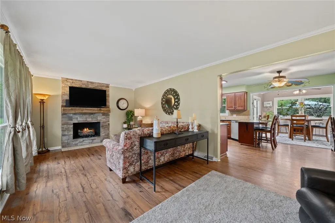
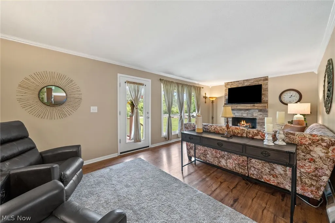
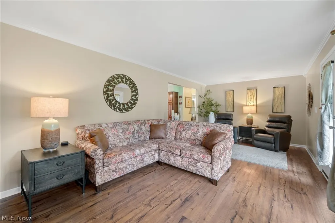
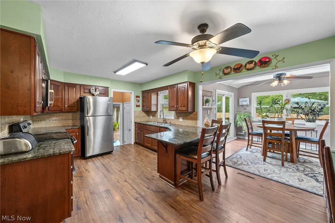
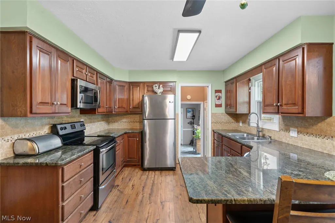
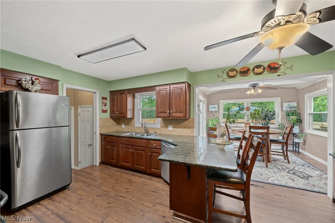
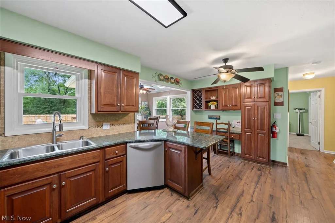
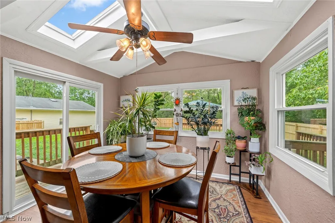
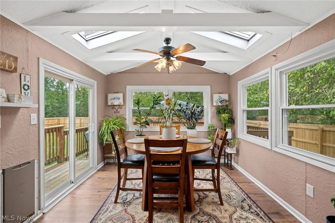
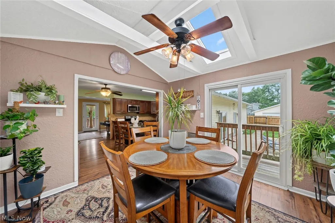
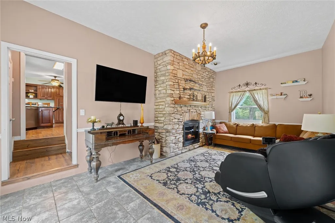
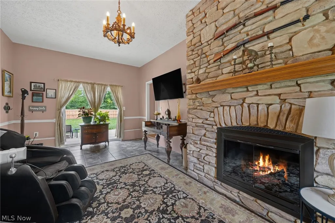
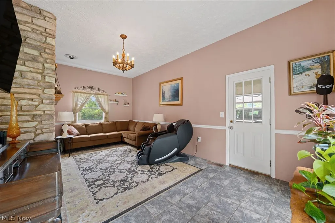
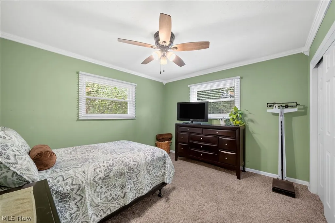
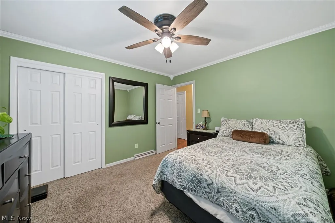
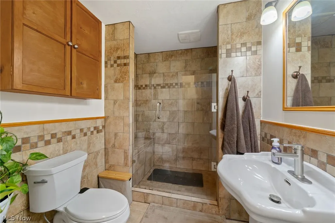
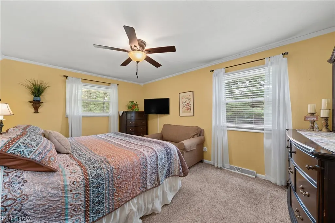
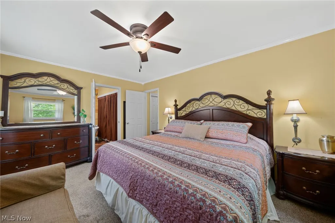
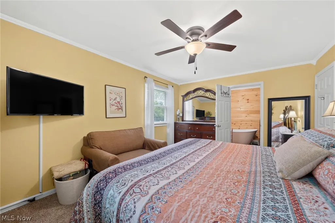
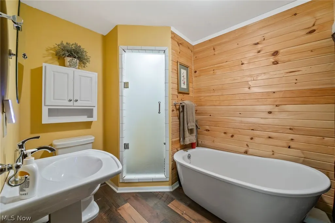
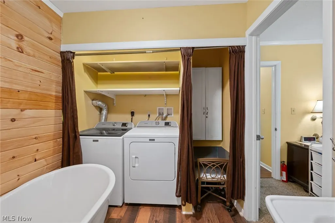
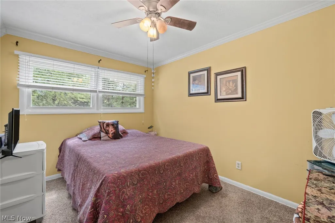
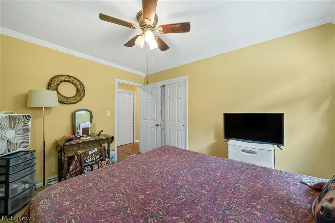
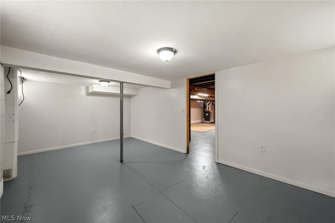
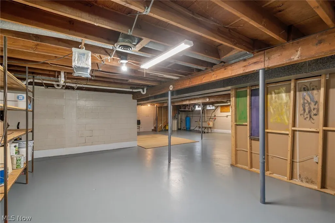
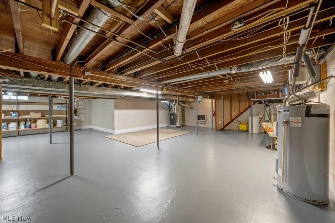
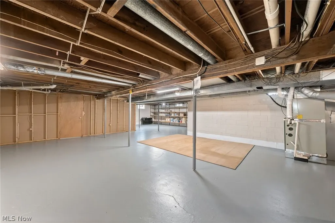
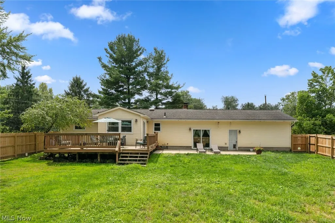
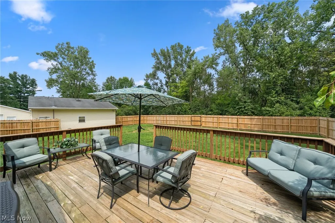
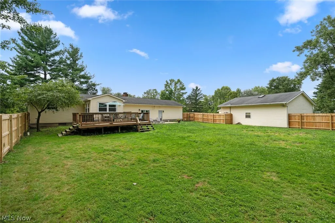
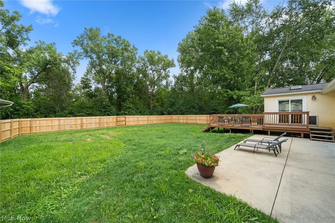
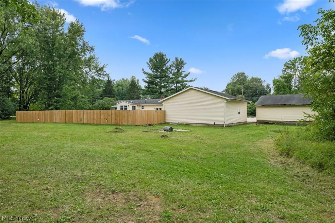
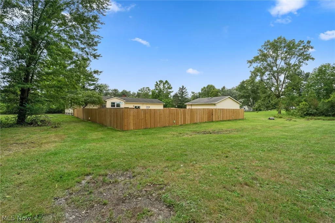
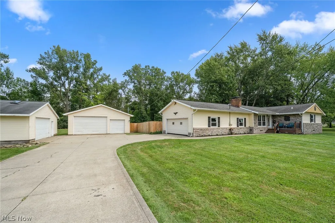
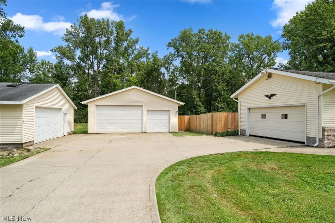
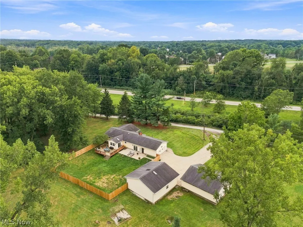
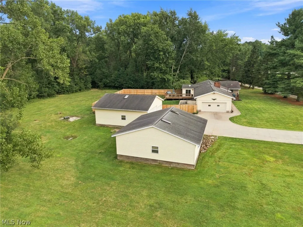
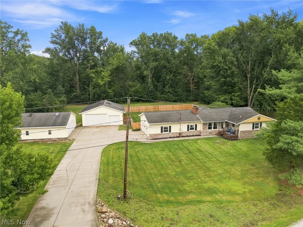
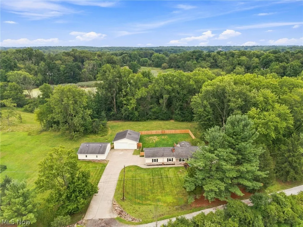
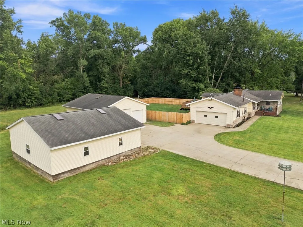
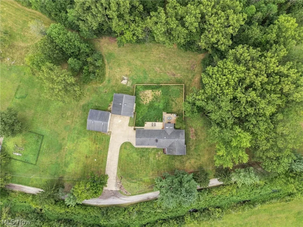
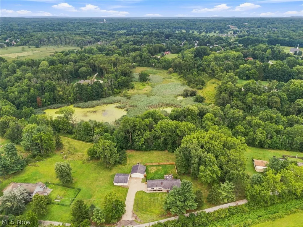
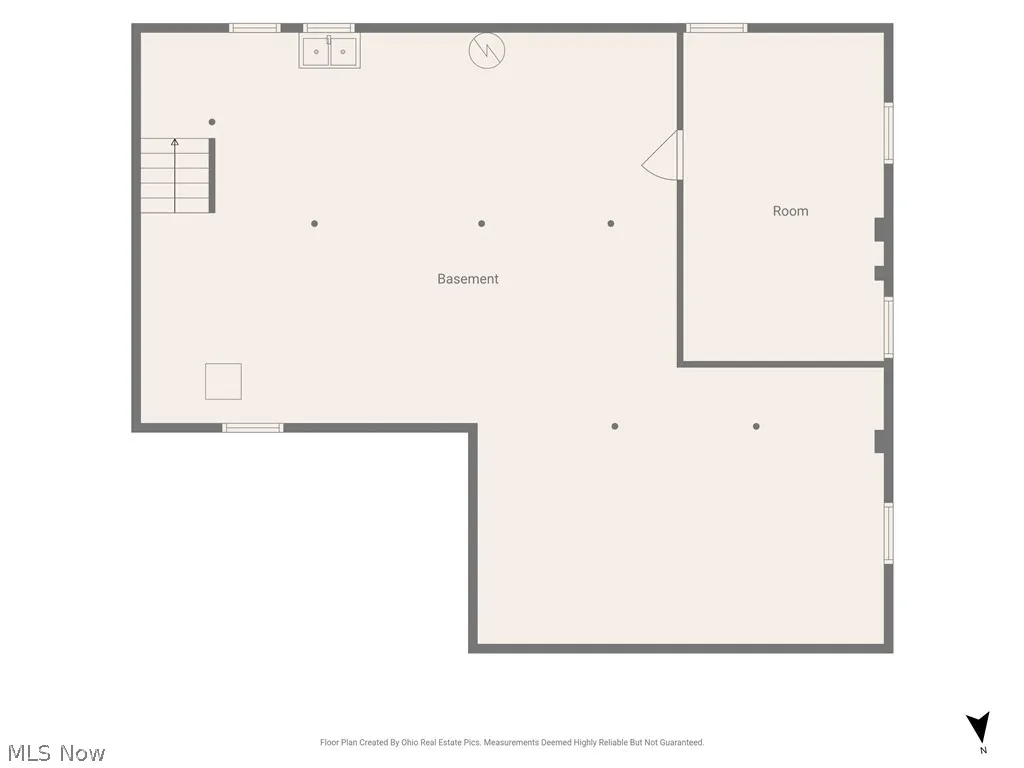
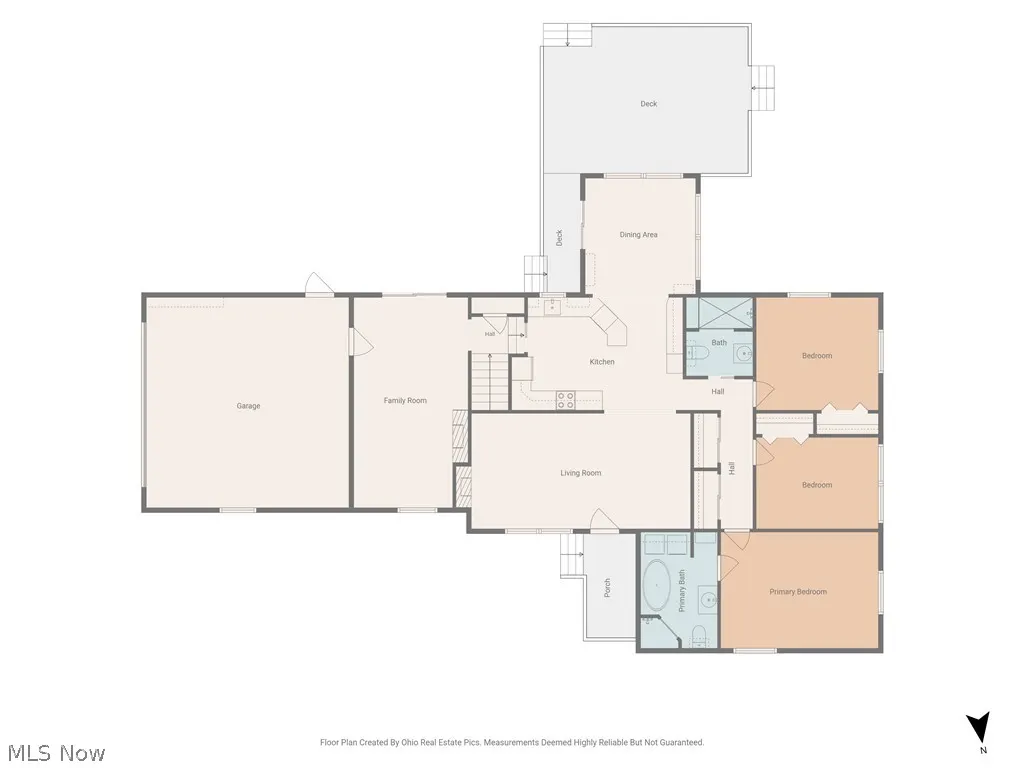
Welcome to a rare and versatile Hudson retreat where endless lifestyle possibilities unfold across two distinct parcels totaling over 12.7 private acres. Whether you dream of building a custom estate on the 10.89 mostly wooded, trail-laced parcel, or creating a flourishing 12+ acre homestead, are someone looking to house equipment for a small business or have recreational toys to ride & play right in your own backyard, this unique sanctuary adapts beautifully to your life’s ambition. At the heart of the primary 1.82-acre lot sits a warm and sophisticated ranch home, framed by a new wood privacy fence and is designed for effortless living and cheerful gatherings. The light filled layout features new windows throughout and two distinct living spaces, a welcoming front living room and a cozy family room grounded by a striking stone fireplace wall. The spacious kitchen, complete with granite countertops and a breakfast bar, flows seamlessly into an airy formal dining room framed by a beamed cathedral ceiling and glass sliders opening to a private back deck. The three comfortable bedrooms include a serene primary suite featuring a soaking tub, walk-in shower, and an integrated laundry closet. For those seeking extra room to expand, the full, waterproofed basement offers incredible potential to double your living area, currently housing a versatile bonus room ideal for an office, gym or extra bedroom and plenty of space for storage. Valuable practical updates include new electric panels and a newer HVAC system. Outdoors, two additional detached garages, alongside the attached two-car garage, offer unmatched storage and workshop space. Nestled in an unbeatable location, you’ll enjoy peaceful seclusion combined with swift highway access, placing you just minutes from top rated local Hudson amenities, the Bike & Hike Trail, and the Cuyahoga Valley National Park. Discover the freedom this property offers to live, work, play, and grow in a setting truly unlike any other.
| Price History | |
|---|---|
| 8/15/2026 | Listed $675,000 |
General Features
| Sewer | Public Sewer |
|---|---|
| Heating | Forced Air,Gas |
| Cooling | Central Air,Ceiling Fan(s) |
| Possession | Negotiable |
| Roof | Asphalt,Fiberglass |
| Appliances | Dryer,Dishwasher,Range,Refrigerator |
| Garage Spaces | 7 |
| Patio/Porch Features | Deck,Front Porch,Patio |
| Architectural Style | Ranch |
| Construction Materials | Stone Veneer,Vinyl Siding |
| Year Built | 1961 |
| View | Trees/Woods |
| Stories Count | 1 |
| Township | Hudson |
| Levels | One |
| Property Subtype | Single Family Residence |
| Tax Year | 2025 |
| Additional Parcels Description | 3000009 |
| County | Summit |
| Property Type | Residential |
| HOA | false |
| Attached Garage | true |
| Subdivision Name | Hudson |
| Garage Y/N | true |
| Other Structures | RV/Boat Storage |
| Total Rooms | 7 |
| Full Baths | 2 |
| Status | Pending |
| Directions | Terex Rd to Barlow Rd, sign will say Daniels Dr. PVT |
| ModificationTimestamp | 2026-08-19T16:17:02.287-00:00 |
| City | Hudson |
| High School District | Hudson CSD - 7708 |
| Lot Size Units | Acres |
| Carport Y/N | false |
| Land Lease Y/N | false |
| Tax Annual Amount | 7783.76 |
| Home Warranty Y/N | false |
| Living Area Units | Square Feet |
| Standard Status | Pending |
| Middle/Junior School District | Hudson CSD - 7708 |
| Elementary School District | Hudson CSD - 7708 |
| Year Built Source | Public Records |
| Property Sub Type Additional | Single Family Residence |
| PostalCity | HUDSON |
| Legal Description | LOT 22 NE OF TEREX RD 1.82 AC 1.820A |
Interior Features
| Interior Amenities | Breakfast Bar,Built-in Features,Ceiling Fan(s),Granite Counters,Open Floorplan,Storage |
|---|---|
| Basement | Full,Sump Pump |
| Total Fireplaces | 2 |
| Basement (Y/N) | true |
| Air Conditioning Y/N | true |
| Heating Y/N | true |
| Fireplace Y/N | true |
| Above Grade Finished Area | 1701 |
| Laundry Features | Multiple Locations |
| Total Bedrooms | 3 |
| Main Level Bedrooms | 3 |
| Main Level Bathrooms | 2 |
| Above Grade Finished Area Source | Public Records |
| Total Baths | 2 |
Exterior Features
| Exterior Amenities | Private Yard,Storage |
|---|---|
| Fencing | Full,Wood |
| Parking Features | Attached,Driveway,Detached,Garage |
| Water Source | Well |
| Lot Size Area | 12.71 |
| Lot Size Acres | 12.71 |
| Lot Size Source | Assessor |
| Waterfront Y/N | false |
Amenities
- Foreclosure
- Views
- Short Sale
- New Construction
- Adult 55+
- Lease To Own
- No HOA Fees
- Furnished
- Primary On Main
- Air Conditioning
- Seller Finance
- Green
- Fixer Upper
- Horse
- Golf
- Fireplace
- Deck
- Garage
- Basement
- Pool
Property vs Single Family Average in 44236
Price
Taxes
Year Built



