
Address
85 Maple Drive, Hudson, OH
Price
$ 539,900
Property Attributes
- MLS#5240988
- TypeSingle Family
- Listing Status Active
- CountySummit
- CityHudson
- NeighborhoodHudson
- Zip44236
- Style
- Year Built1917
- Taxes$ 7901
- Price$ 539,900
- Bedrooms4
- Full Bathrooms2
- Half Bathrooms0
- Sqr Footage2372
- Lot Size0.1955 Acres
Data Source:
MLSNow
Property Description
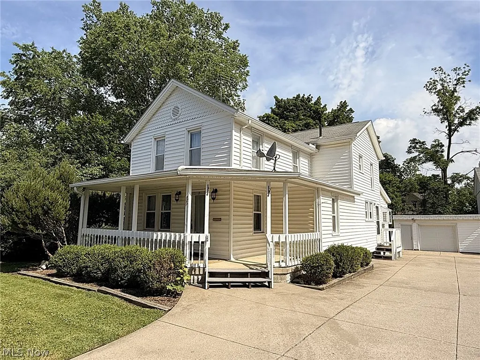
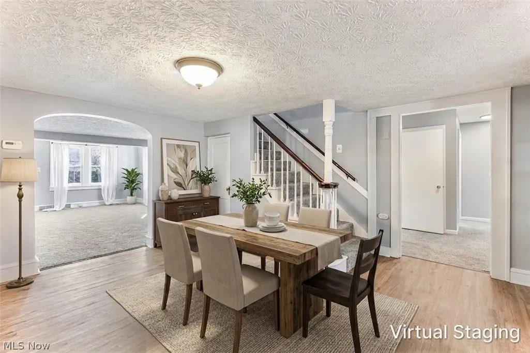
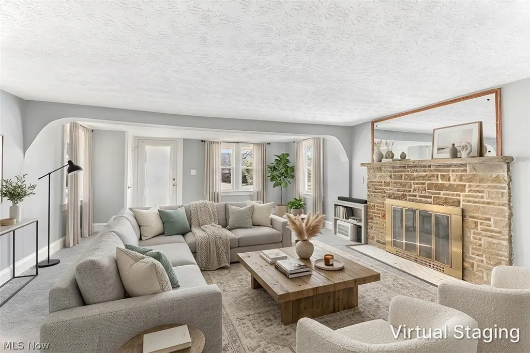
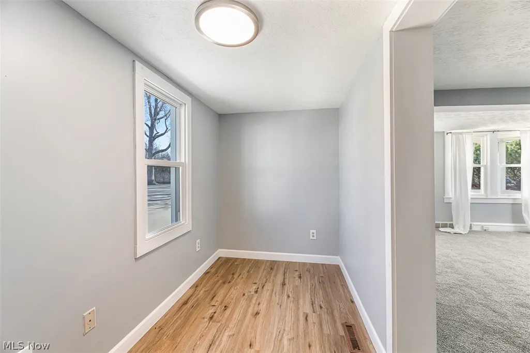
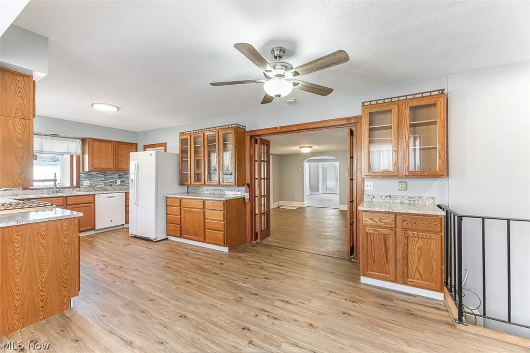
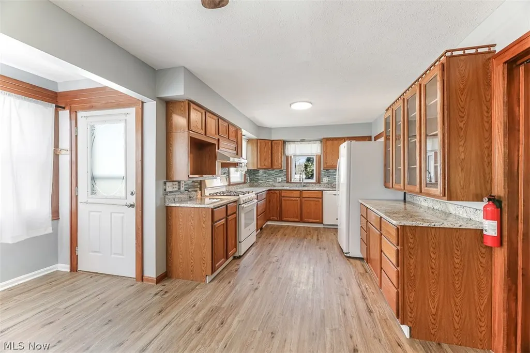
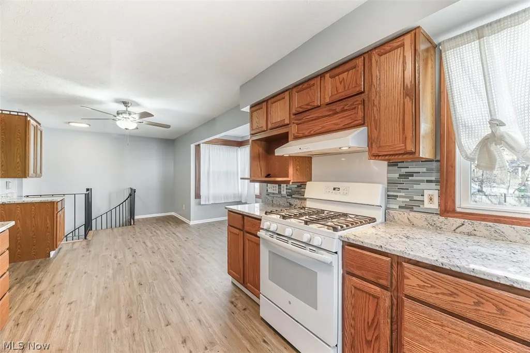
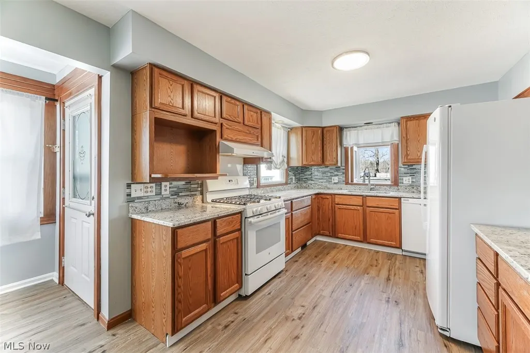
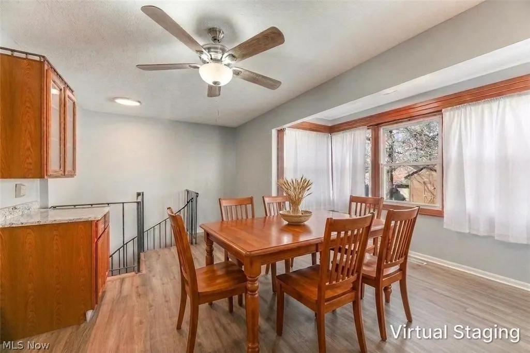
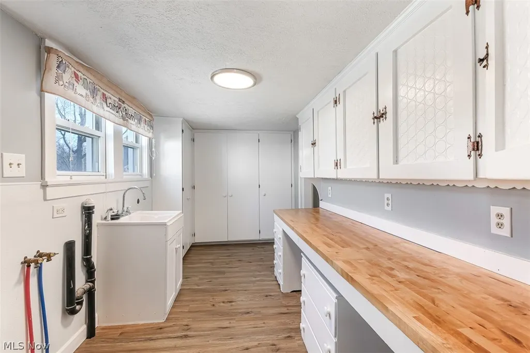
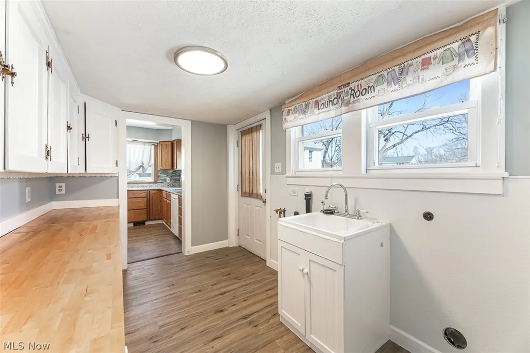
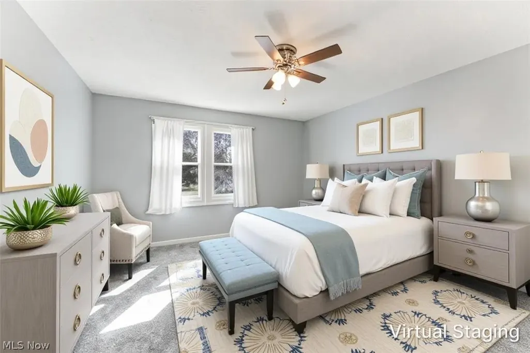
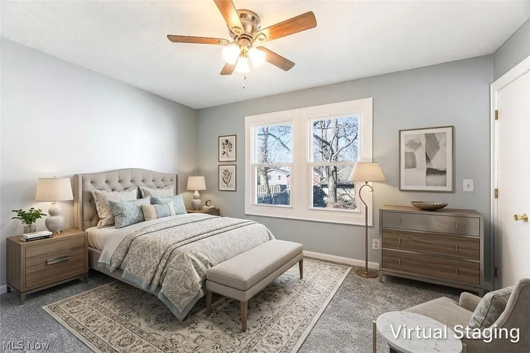
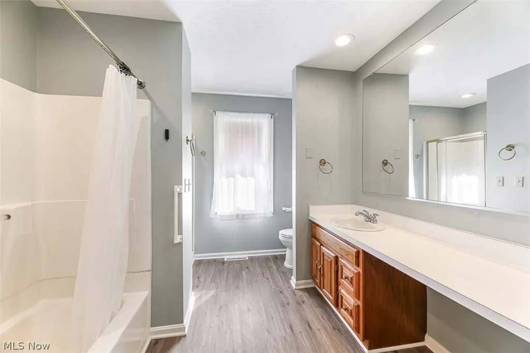
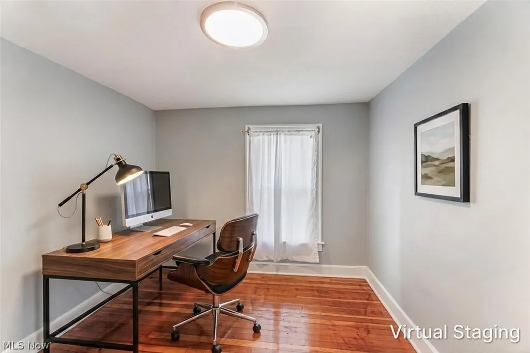
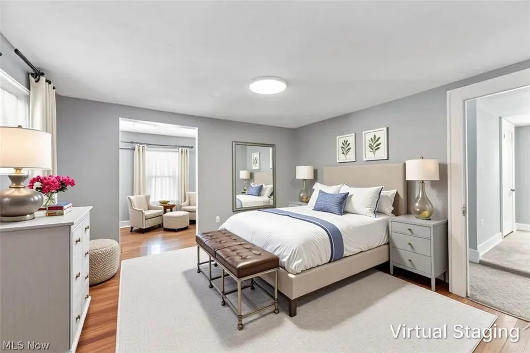
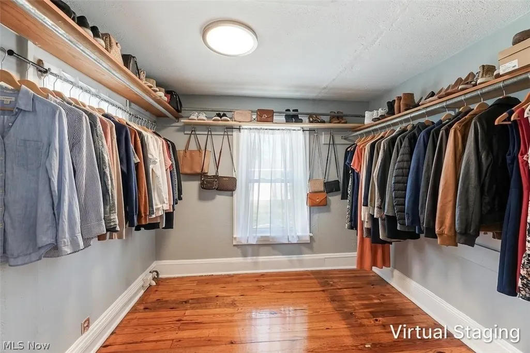
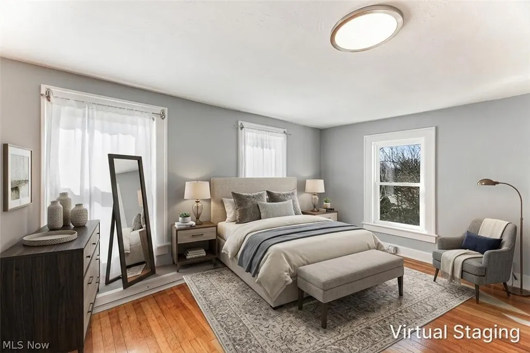
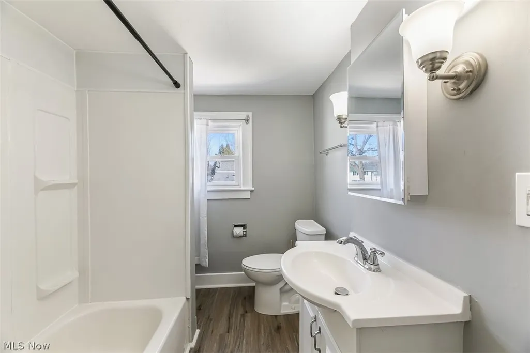
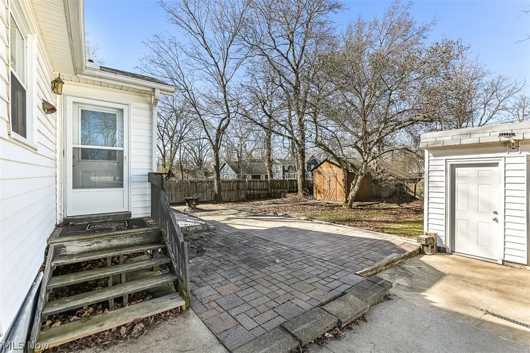
Rare Walkable Downtown Hudson Opportunity! This is not your typical century home! Just a few blocks from the heart of downtown Hudson, this beautifully updated front porch Colonial blends classic charm with modern updates and offers the rare advantage of both residential living and commercial zoning flexibility. Completely refreshed in 2024, this spacious 4-bedroom, 2-bath home with over 2,300 sq ft features bright living spaces, wood floors, and a flexible floor plan perfect for today's lifestyle. The main level includes two first-floor bedrooms and a full bath, ideal for guests, home office space, or convenient one-floor living. The updated kitchen features excellent cabinet and counter space, granite countertops, modern backsplash, and all appliances included. A large, light-filled eating area offers the perfect space for gatherings and accommodates any size dining table. Major improvements include new flooring (luxury vinyl and carpet), fresh paint, lighting fixtures, ceiling fans, landscaping, plumbing fixtures, and a newer hot water tank. A new furnace was installed in 2025 for added efficiency and peace of mind. A spacious first-floor laundry room is conveniently located just off the kitchen. The second floor offers two additional bedrooms with beautiful wood floors, a full bath, and a versatile flex room that could serve as a home office, sitting room, playroom, or additional living space. Enjoy mornings on the charming covered front porch or relax in the private backyard patio with water feature. The property also offers generous yard space and ample off-street parking, a rare find this close to downtown. Located within easy walking distance to Hudson's restaurants, shops, parks, and community events, this property provides exceptional convenience along with strong residential, mixed-use, or investment potential. Move-in ready, updated throughout, and perfectly located - opportunities like this in Downtown Hudson are rare.
| Price History | |
|---|---|
| 8/31/2026 | Listed $539,900 |
General Features
| Sewer | Public Sewer |
|---|---|
| Heating | Forced Air,Gas |
| Cooling | Central Air |
| Possession | Negotiable |
| Roof | Fiberglass |
| Patio/Porch Features | Patio,Porch |
| Architectural Style | Colonial |
| Pool Features | None |
| Construction Materials | Vinyl Siding |
| Year Built | 1917 |
| Stories Count | 2 |
| Township | Hudson |
| Levels | Two |
| Property Subtype | Single Family Residence |
| Tax Year | 2025 |
| County | Summit |
| Property Type | Residential |
| HOA | false |
| Attached Garage | false |
| Subdivision Name | Hudson |
| Garage Y/N | false |
| Other Structures | None |
| Total Rooms | 8 |
| Full Baths | 2 |
| Status | Active |
| Directions | 303 to Maple Drive |
| ModificationTimestamp | 2026-08-31T19:08:52.943-00:00 |
| City | Hudson |
| High School District | Hudson CSD - 7708 |
| Lot Size Units | Acres |
| Carport Y/N | false |
| Land Lease Y/N | false |
| Tax Annual Amount | 7901 |
| Home Warranty Y/N | false |
| Living Area Units | Square Feet |
| Standard Status | Active |
| Occupancy Type | Vacant |
| Middle/Junior School District | Hudson CSD - 7708 |
| Elementary School District | Hudson CSD - 7708 |
| Year Built Source | Public Records |
| Property Sub Type Additional | Single Family Residence |
| PostalCity | HUDSON |
| Legal Description | ADDN 46 BLK 11 LOT 11 ALL .250A |
Interior Features
| Basement | Full,Unfinished |
|---|---|
| Total Fireplaces | 1 |
| Fireplace Features | Living Room |
| Basement (Y/N) | true |
| Air Conditioning Y/N | true |
| Heating Y/N | true |
| Fireplace Y/N | true |
| Above Grade Finished Area | 2372 |
| Laundry Features | Main Level |
| Total Bedrooms | 4 |
| Main Level Bedrooms | 2 |
| Main Level Bathrooms | 1 |
| Above Grade Finished Area Source | Public Records |
| Total Baths | 2 |
Exterior Features
| Fencing | Privacy |
|---|---|
| Parking Features | Concrete,Driveway |
| Water Source | Public |
| Lot Size Area | 0.1955 |
| Lot Size Acres | 0.1955 |
| Lot Size Source | Public Records |
| Waterfront Y/N | false |
Amenities
- Foreclosure
- Views
- Short Sale
- New Construction
- Adult 55+
- Lease To Own
- No HOA Fees
- Furnished
- Primary On Main
- Air Conditioning
- Seller Finance
- Green
- Fixer Upper
- Horse
- Golf
- Fireplace
- Deck
- Garage
- Basement
- Pool
Property vs Single Family Average in 44236
Price
Taxes
Year Built



